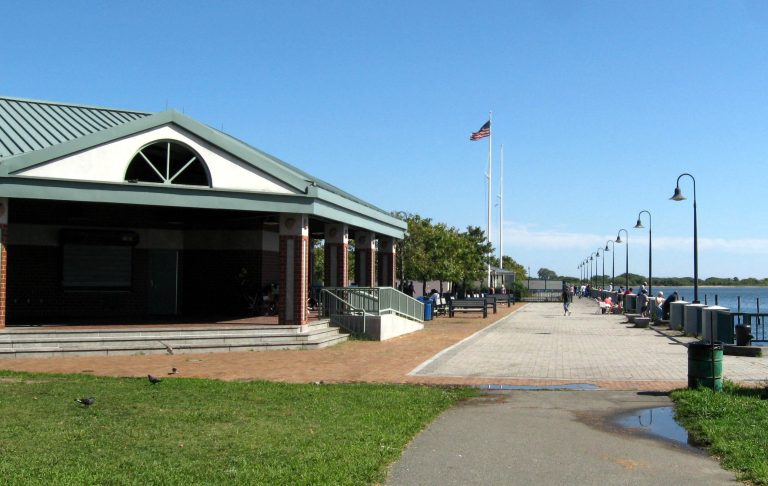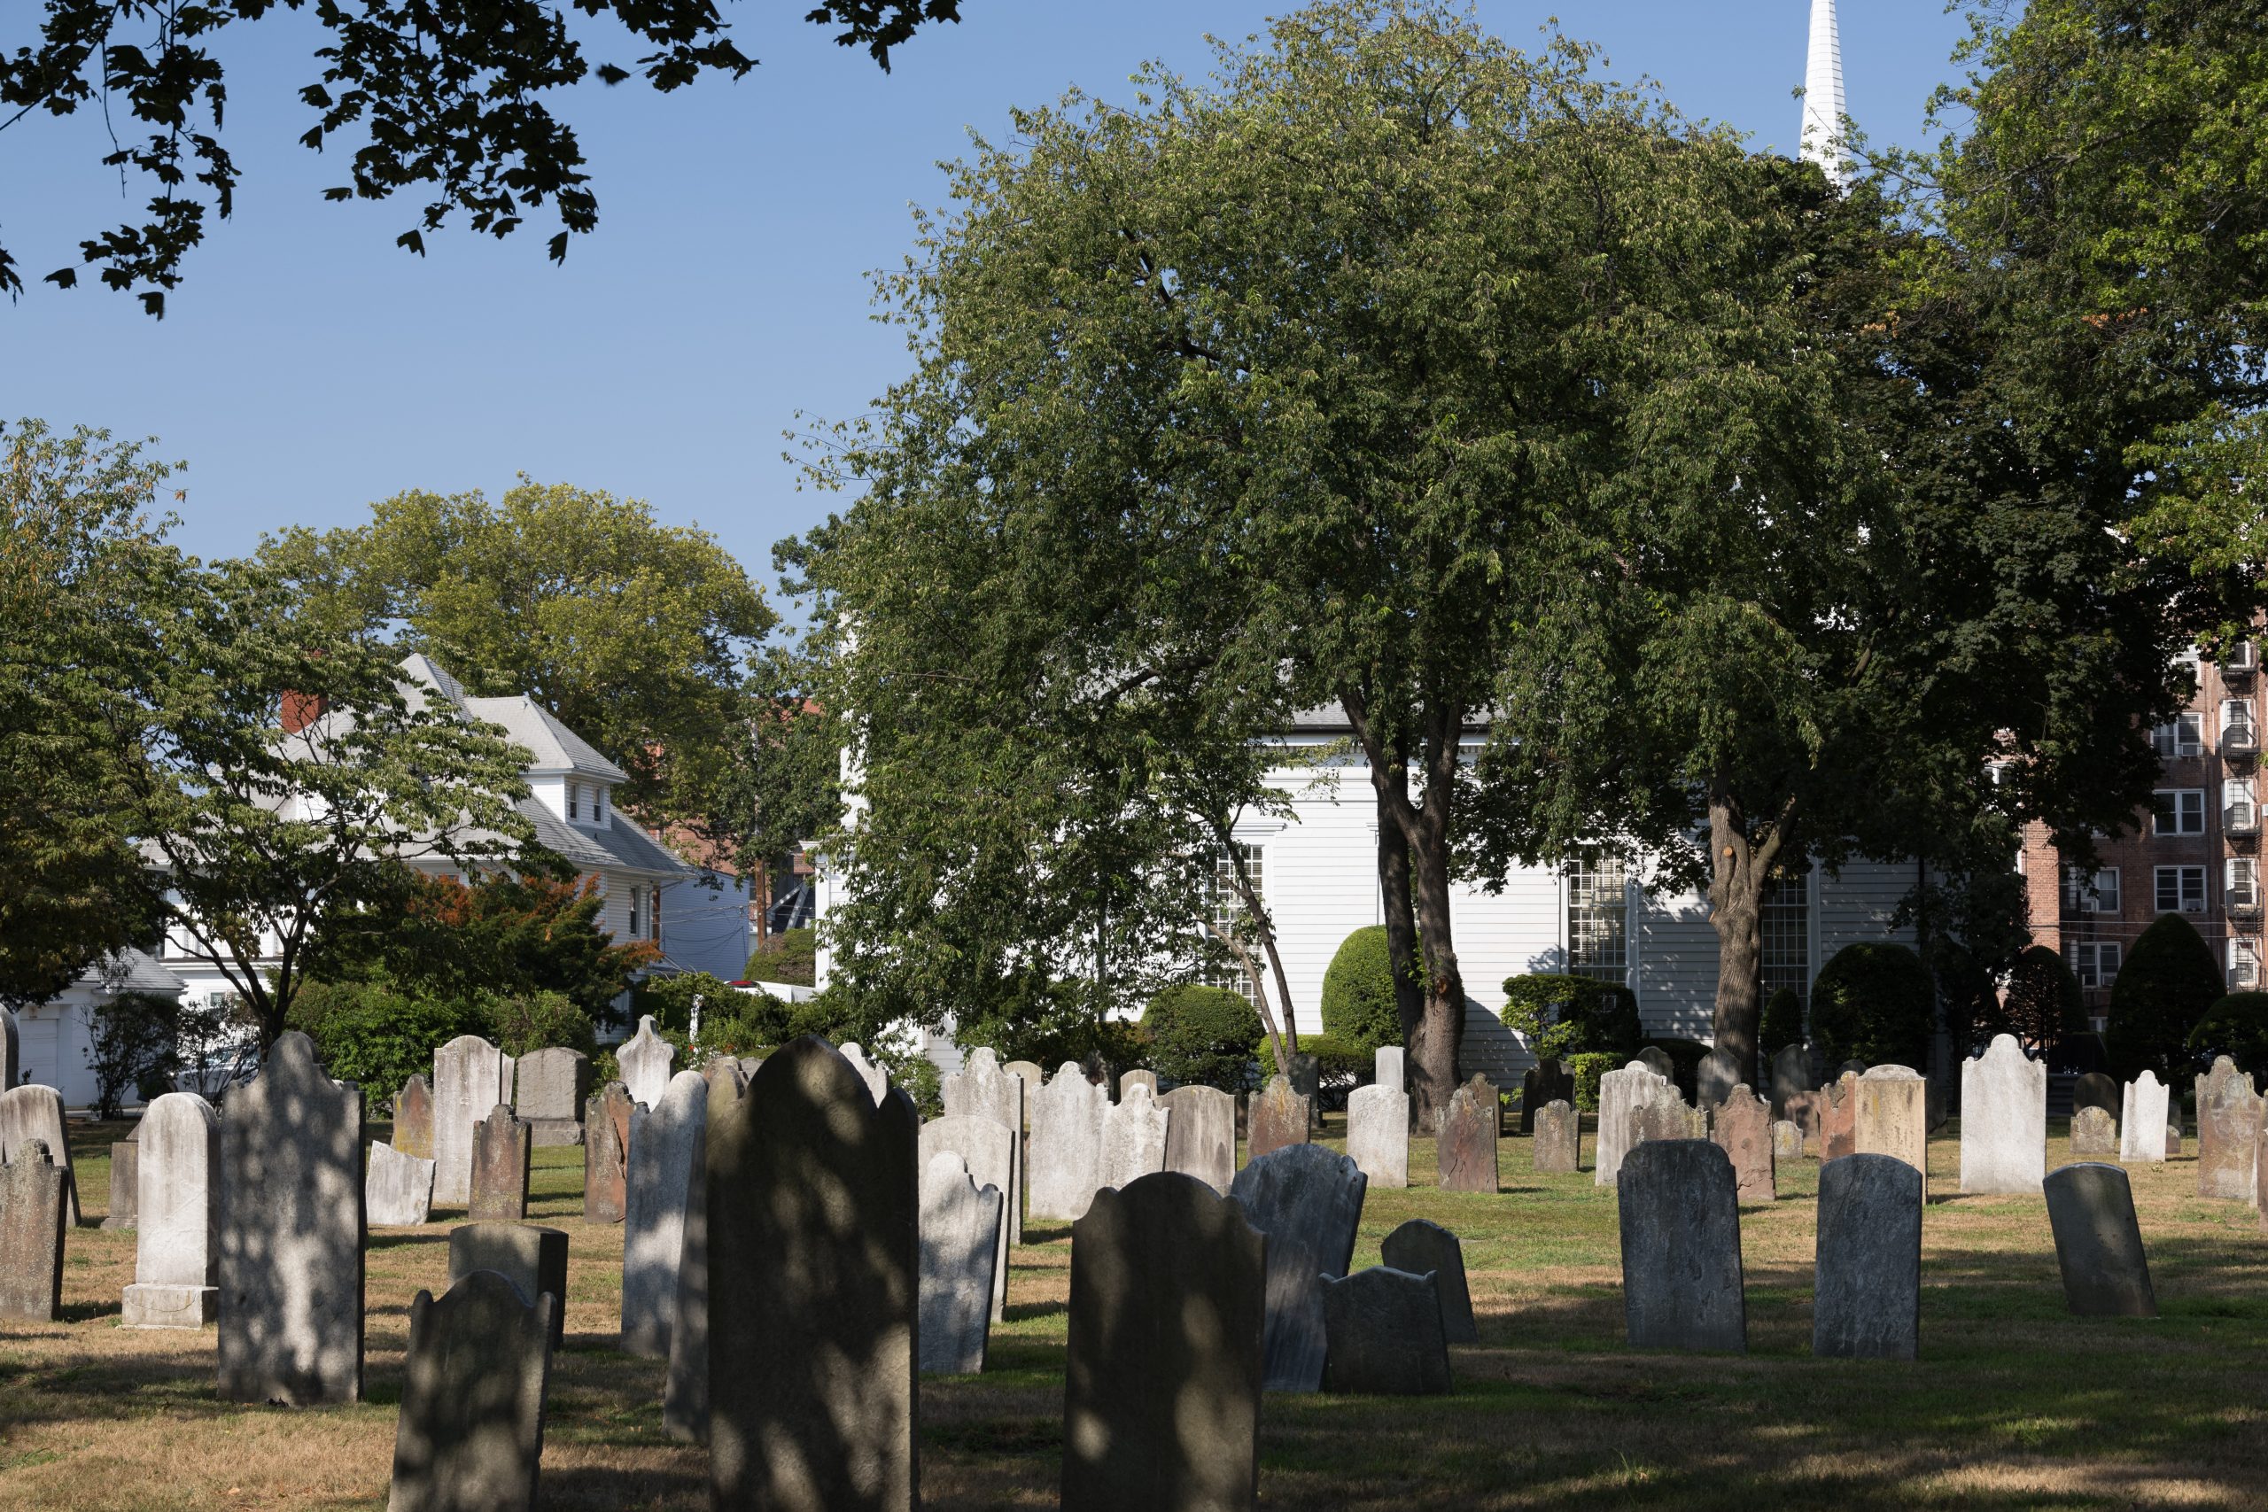
Hush Street is tracking what’s changing in Flatlands.
This neighborhood doesn’t follow Canarsie, East Flatbush, Mill Basin, or Midwood’s development patterns, and it shouldn’t be read through any of them.
Flatlands has no direct subway line of its own — residents walk or bus to the 2/5 trains or the B/Q — and it stayed largely agricultural until the late 1800s, longer than almost anywhere else in Brooklyn.
Founded as Nieuw Amersfoort in 1636, Flatlands was one of five original Dutch towns on Long Island, granted local self-rule by Peter Stuyvesant in 1661. It wasn’t annexed into Brooklyn until 1896 — late, largely because it had neither roads nor transit worth the name.
The Hendrick I. Lott House, built around 1720 and still standing, was a documented stop on the Underground Railroad — a reminder that this quiet residential grid has a longer history than its current low-rise streets suggest.
That history shows up in what’s actually moving today: a completed renovation of a 1950s public-housing complex, one genuinely rare private rezoning on a commercial strip, and a scattering of small residential filings.
Nothing here resembles a rezoning wave or a private tower boom.
Where a claim comes from a developer, agency press office, or community source rather than independent reporting, we say so.
| Project | Location | Status |
|---|---|---|
| 1Glenwood Houses Exterior Renovation | 1660 Ralph Ave. & surrounding blocks | Completed |
| 22233 Flatbush Avenue Rezoning | 2233 Flatbush Ave. | Filed, Under Review |
| 3Small-Scale Residential Infill | E. 54th St. & scattered sites | Completed / Filed |
A Quiet Neighborhood, Tested by One Rare Rezoning
Flatlands’ defining anchor is public, not private: a completed NYCHA renovation whose design solutions were later applied across the city. Around it, one private rezoning stands out mainly because so little else like it happens here.
1
Glenwood Houses Exterior Renovation
A 1950 Complex, Renovated While Fully Occupied
Glenwood Houses was built in 1950. Its 20 six-story buildings still house roughly 2,700 residents across 1,184 apartments on a 22-acre campus.
The renovation had to happen with residents living in the buildings the entire time — a real constraint that shaped how the work was sequenced, according to STV, the firm that managed construction.
Deteriorating brick, roof leaks, and failing glass-block building entrances were the core problems the project set out to fix.
A Design Solution NYCHA Reused Citywide
The new entrance design replaced failing glass block with an aluminum curtain wall using ballistic-rated glazing — a security upgrade as much as a weatherproofing one.
Architect Nelligan White also redesigned the buildings’ parapets as a two-piece precast-concrete spandrel, curb, and coping assembly. According to the firm, that specific parapet solution was later applied at 39 other NYCHA developments across the city — Glenwood Houses effectively became a technical template, not just one project among many.
No NYCHA press release, PACT conversion, or specific dollar figure for this project surfaced in the sources reviewed for this Tracker, unlike the RAD/PACT financing structure covering some other Brooklyn NYCHA developments — worth noting as a real gap, not an oversight.
That distinction matters. Canarsie’s Bay View Houses, a few miles east, is being rebuilt through NYCHA’s PACT/RAD program, a financing conversion with its own federal paperwork and private management partner. Glenwood Houses’ renovation ran through NYCHA’s own capital construction process instead — a different funding path with the same underlying goal of extending an aging building’s life.
Sources: STV; Nelligan White Architects; Wikipedia
2
2233 Flatbush Avenue Rezoning
Why a Single Rezoning Counts as News Here
Crain’s New York Business framed this project as a genuinely “rare” affordable-housing proposal for Flatlands — and that framing matters. Ordinary residential rezonings of this scale are common in neighborhoods like Gowanus or Sunset Park; in Flatlands, they aren’t.
The site is currently zoned R3-2 and R3-2/C2-2 — low-density residential and commercial designations that cap what can be built as-of-right well below what AYRES 2233 LLC wants to construct.
The application seeks a map amendment to R6A and R7A/C2-4, zoning districts that would allow roughly eight stories instead of the current low-rise limit.
Mandatory Affordability, Modest Scale
Under Mandatory Inclusionary Housing, a rezoning like this one is required to include a permanently affordable share — reporting on the project puts that figure at roughly 23 of the 90 units.
Compared to the multi-hundred-unit rezonings this project has covered in neighborhoods along the waterfront or near major transit hubs, 90 units is a modest number. In Flatlands’ own context, though, it’s one of the only private residential rezonings on the record right now.
As of this Tracker’s original publication, no community board hearing date had been scheduled. That’s since changed: NYC Planning’s own ZAP project tracker shows the application was noticed for public review on June 26, 2026, meaning Community Board 18 can now hold its hearing and vote — the same board structure this project has already seen shape outcomes in Canarsie’s own Tracker. No hearing date or CB18 vote result was independently confirmed in the sources reviewed for this update.
Sources: Crain’s New York Business; BLDUP (Apr. 2026); NYC Planning ZAP (case 2024K0421)
3
Small-Scale Residential Infill
Ordinary Construction, Not a Trend
1716 East 54th Street is a small, finished building — 11 units total, with amenities like bike storage, a shared laundry room, and a rooftop terrace typical of new small-scale Brooklyn construction.
Its 130%-AMI affordable set-aside is a modest, standard inclusionary requirement, not part of any larger city-led affordability push in this neighborhood.
Scattered filings elsewhere in Flatlands — small residential buildings and commercial permits along Flatbush and Flatlands Avenues — round out ordinary, as-of-right activity beneath the two larger stories above, none individually rising to its own section.
Sources: New York YIMBY (Feb. 2024)
What We’re Watching Next
The clearest open question is whether 2233 Flatbush Avenue’s rezoning — now noticed for public review as of June 2026 — clears Community Board 18 and the rest of ULURP, and whether it stays an outlier or becomes the first of more requests to build above Flatlands’ mostly low-density zoning.
City of Yes for Housing Opportunity, the citywide zoning text amendment adopted in December 2024, is also expected to allow modest density increases along some of Flatlands’ own commercial corridors, including stretches of Flatbush Avenue and Rockaway Parkway — worth watching for whether that translates into actual filings here, not just eligibility.
Flatlands borders Canarsie to the east, East Flatbush to the northwest, Marine Park and Mill Basin to the south, and Midwood to the west. Unlike Canarsie’s public-investment wave or East Flatbush’s state-hospital-scale projects, Flatlands’ current story is smaller and quieter almost by default — a completed public-housing renovation, one rare private rezoning, and ordinary infill in between.
Taken together, these three anchors describe a neighborhood where public agencies, not private capital, still do the most consequential work — and where a single 90-unit rezoning counts as a real departure from decades of settled, low-rise development.
By Hush Street Editorial Updated Built from city filings and published reporting. About Hush Street