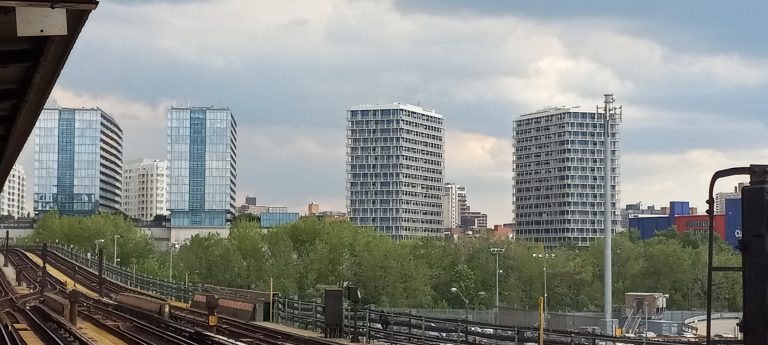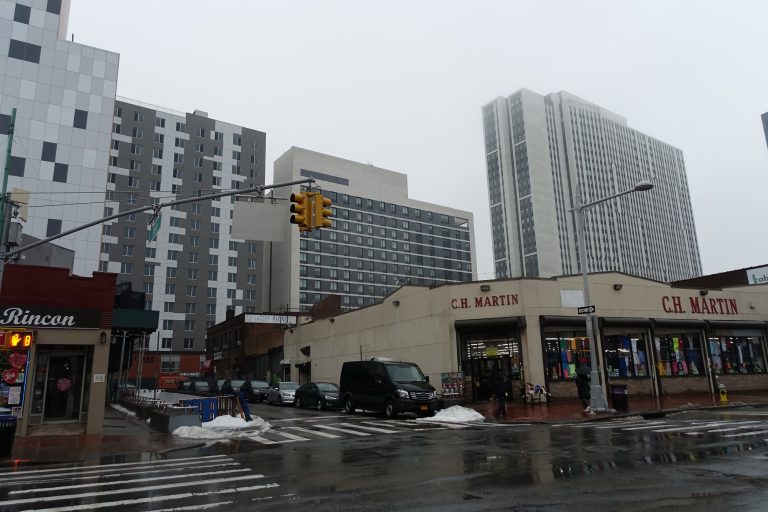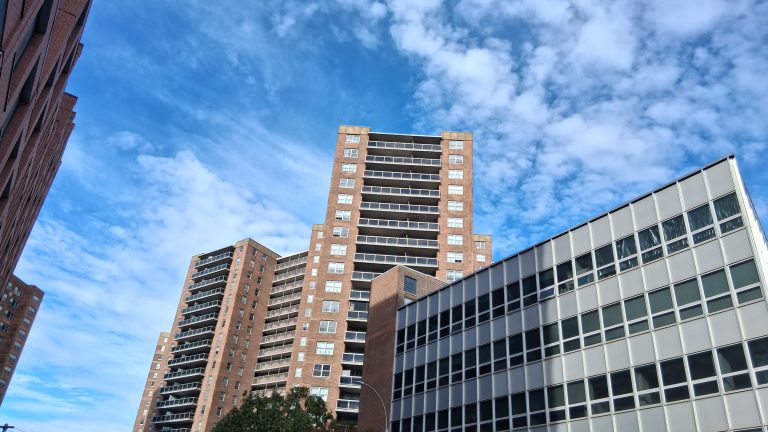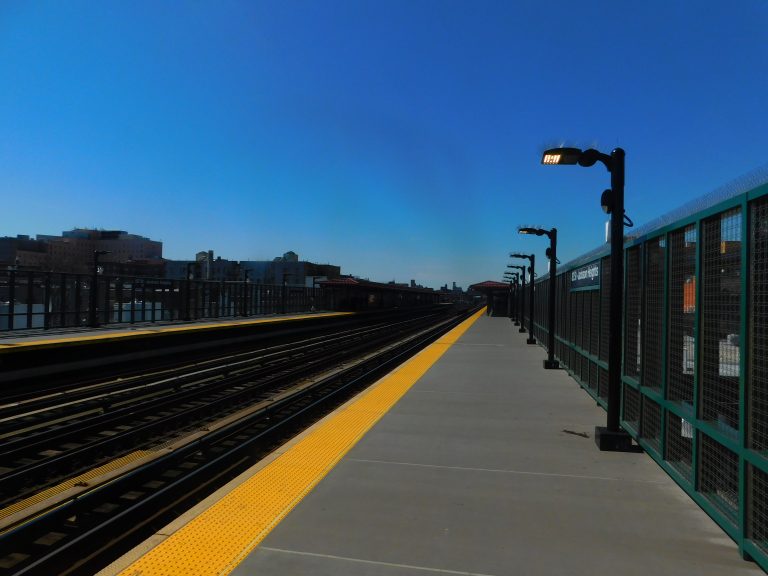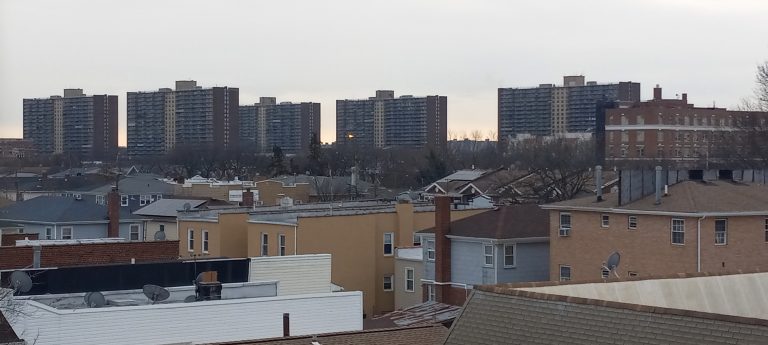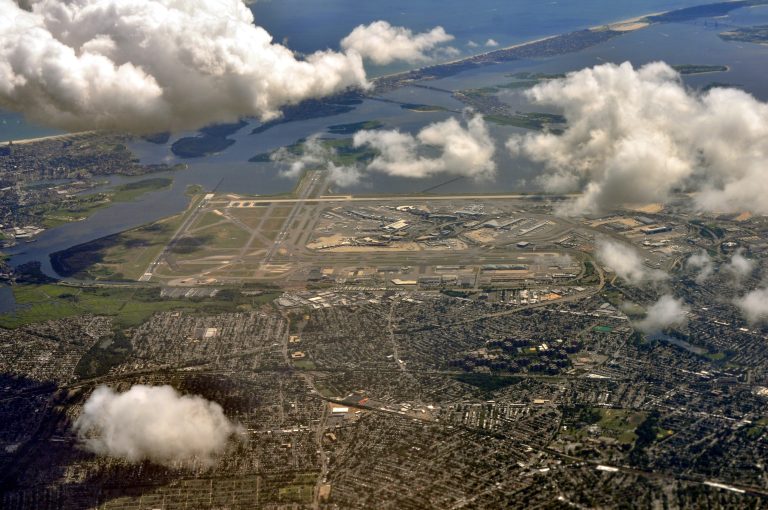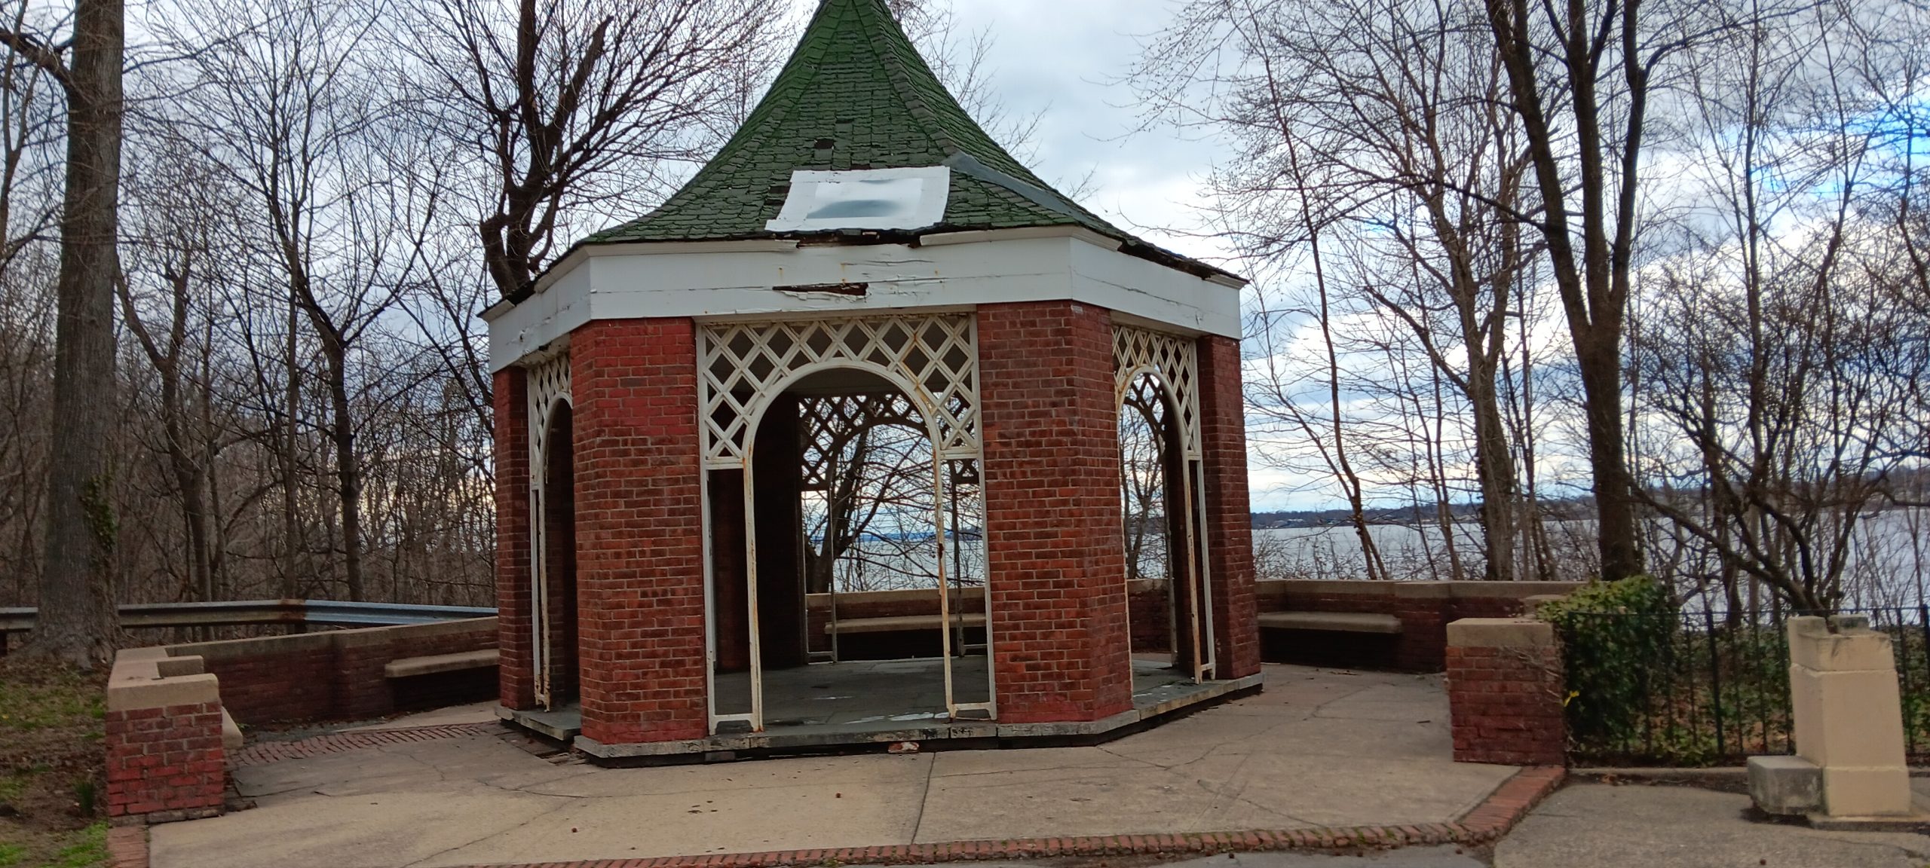
A brick gazebo in Crocheron Park overlooking Little Neck Bay in Bayside
Development Tracker — Northeast Queens

What's Being Built in Northeast Queens? 3,000 Homes Planned for Flushing Airport, New Rentals in Bayside & Rezonings in College Point and Fresh Meadows

Hush Street tracks what's changing in Northeast Queens: the city's plan for about 3,000 homes on the former Flushing Airport, new rentals and a rezoned country club in Bay Terrace, corridor rezonings in College Point and Fresh Meadows, a new library and two schools.
12
Projects Tracked
~3,000
Homes Planned at Flushing Airport
5
Under Construction
3
Approved, Not Yet Filed or Permitted
Oct. 2026
Updated
Watch → School Site Found Idle in July Airport Plan Awaiting Review
What’s Changing
→
DOB issued a standpipe permit as 122-21 14th Avenue rose in College Point.Oct. 2026
→
The 324-unit rezoning for 175-05 Horace Harding Expressway was noticed by City Planning.Sep. 2026
→
Ground was broken on the new Douglaston/Little Neck Library.Jul. 2026
Under Construction5
Permitted1
Approved3
Proposed3
See full project list →

Hush Street is tracking what’s being built in Northeast Queens: College Point, Whitestone, Bayside, Douglaston, Little Neck, Oakland Gardens and Fresh Meadows.

This is mostly a low-density part of the city that rarely sees large projects, so the few current ones stand out. The biggest by far is the city’s plan for about 3,000 homes and roughly 60 acres of open space on the former Flushing Airport in College Point, which NYCEDC announced in July 2025 with construction targeted for 2028.

Elsewhere, most new housing comes through small rezonings along commercial corridors, such as a 99-unit building rising in College Point and a 324-unit plan for a former St. John’s University building in Fresh Meadows. In Bay Terrace, Cord Meyer has started two rental buildings on a shopping center’s parking deck, and the City Council approved housing and long-term care on a former country club. Public projects include a new library in Little Neck and two schools.

Where DOB records and press reports disagree on sizes or unit counts, both are given. A permit is not treated as proof that construction has started.

Project Location Status
1Former Flushing Airport 20th Ave. at Linden Pl. Proposed
2122-21 14th Avenue 14th Ave., College Point Under Construction
3Bay Terrace Shopping Center Rentals 26th Ave., Bay Terrace Under Construction
4217-14 24th Avenue 24th Ave., Bay Terrace Rezoning Approved
5P.S. 388Q Waters Edge Dr. near Fort Totten Under Construction
6St. Mary's Hospital for Children 216th St., Bayside Under Construction
7175-05 Horace Harding Expressway Horace Harding Expwy., Fresh Meadows Proposed
8185-23 Union Turnpike Union Tpke., Fresh Meadows Under Construction
9Windsor Park Cooperative New Building 75th Ave., 210th–213th Sts. Approved
10242-22 61st Avenue 61st Ave., Douglaston Approved
11Douglaston/Little Neck Library Northern Blvd. at 249th St. Permitted
12P.S. 188Q Addition Hartland Ave., Oakland Gardens Proposed

College Point

The area’s largest plan by far, and a smaller rezoning already rising.

1

Former Flushing Airport

Google Maps of Flushing Airport, College Point, Queens, NY
The former Flushing Airport site in College Point, via Google Maps. — Imagery: Google Maps
Developer/ApplicantCirrus Workforce Housing and LCOR, selected by NYCEDC; S9 Architecture (master plan, YIMBY)
ProjectAbout 3,000 homes and roughly 60 acres of open space on the city-owned former airfield, a largely wetland site of about 80 acres where YIMBY reported buildings would cover about 20 acres (NYCEDC, YIMBY). NYCEDC describes the housing as workforce housing; no affordability figure has been set in a public record.
StatusProposed
Latest UpdateSILive reported in July 2026 that the city is moving ahead with the plan, which it put at $3.2 billion. Construction is targeted for 2028, after city land-use review and environmental review; no City Planning application has been filed yet.

A Neighborhood on an Old Airfield

Wetlands and environmental review are the main local issue, and College Point civic groups have opposed the plan, the Queens Chronicle has reported.

Sources: NYCEDC (July 2025); New York YIMBY (Aug. 2025); SILive (July 2026)

2

122-21 14th Avenue

Google Street View of 122-21 14th Avenue, College Point, NY
122-21 14th Avenue, via Google Street View. — Imagery: Google Street View
Address/Location122-21 14th Avenue
Developer/ApplicantXiaojun Chen (YIMBY); Angelo Ng & Anthony Ng Architects Studio
ProjectA six-story, 74-foot mixed-use building with 99 apartments, 25 of them affordable, ground-floor retail and 50 parking spaces, built after a 2025 rezoning (YIMBY, DOB, ZAP).
StatusUnder Construction
Latest UpdateDOB issued the superstructure permit on Aug. 11, 2026, and an inspection on Sept. 7 recorded the building at the first-floor level. A temporary standpipe permit followed on Oct. 20.

A Corridor Rezoning Rising

Safety violations issued in fall 2026 for exposed rebar, missing guardrails and debris were all resolved, and no stop-work order was found.

Sources: New York YIMBY (May 2025); NYC Planning ZAP 2023Q0366; NYC DOB NOW job Q01197853-I1 and ECB records (Oct. 2026)

Bay Terrace & Bayside

Rentals on a shopping center, housing on a former country club, a new school and a hospital wing.

3

Bay Terrace Shopping Center Rentals

Google Street View of 210-27 26th Avenue, Bayside, NY
Bay Terrace Shopping Center Rentals, via Google Street View. — Imagery: Google Street View
Address/Location210-27 26th Avenue
Developer/ApplicantCord Meyer Development; Studio V Architecture
ProjectTwo five-story rental buildings with 145 apartments in all (99 and 46 in DOB’s two filings) on the shopping center’s upper-level parking (YIMBY, DOB). YIMBY reported about 208,000 square feet; the construction manager’s site says about 165,600.
StatusUnder Construction
Latest UpdateDOB issued the construction and foundation permits on July 20 and 21, 2026, and YIMBY reported in September that construction had begun, with completion targeted for early 2028.

Apartments Over the Parking

City Planning approved the parking changes that made the project possible in 2024 (ZAP 2023Q0243).

Sources: New York YIMBY (Sept. 2026); Callahan Construction Managers; NYC DOB NOW jobs Q01230197-I1 and Q01129971-I1 (Sept. 2026)

4

217-14 24th Avenue

Google Street View of 217-14 24th Avenue, Bayside, NY
217-14 24th Avenue, via Google Street View. — Imagery: Google Street View
Address/Location217-14 24th Avenue, a former country club on Little Neck Bay
Developer/ApplicantBarone Management and Apex Development Group (ZAP applicant: BMBT LLC)
ProjectAn eight-story project with 183 homes plus 65 long-term-care units, about 257,000 square feet (ZAP). 6sqft reported 248 units including 55 income-restricted and 65 long-term-care units.
StatusRezoning Approved
Latest UpdateThe City Council approved the rezoning without changes in February 2026 (6sqft; ZAP). No DOB building application has been filed.

A Reversal on the Council

Council Member Vickie Paladino first opposed the rezoning and then voted for it, a change 6sqft tied to the city’s new land-use appeal process.

Sources: NYC Planning ZAP 2023Q0180; 6sqft (Feb. 2026); Commercial Observer (Feb. 2026)

5

P.S. 388Q

Google Street View of 23-70 Waters Edge Drive, Bayside, NY
P.S. 388Q, via Google Street View. — Imagery: Google Street View
Address/Location23-70 Waters Edge Drive
Developer/ApplicantNYC School Construction Authority; Marvel
ProjectA new five-story elementary school of about 85,000 square feet (DOB). A City Planning environmental document puts it at 572 seats.
StatusUnder Construction
Latest UpdateDOB issued excavation-support permits in April 2026 and an equipment permit on Sept. 9. A July 6, 2026 inspection found the site closed with no work under way. The Queens Chronicle reported a September 2027 opening.

A Contested School Site

Some Bay Terrace residents have objected to the project and its traffic on Waters Edge Drive, the Queens Chronicle reported.

Sources: Queens Chronicle; NYC DOB NOW job Q08054172-I1 and ECB records (Sept. 2026)

6

St. Mary's Hospital for Children

Google Street View of 29-01 216th Street, Bayside, NY
St. Mary's Hospital for Children, via Google Street View. — Imagery: Google Street View
Address/Location29-01 216th Street
Developer/ApplicantSt. Mary’s Healthcare System for Children; Landow and Landow Architects
ProjectAn enlargement of the hospital’s fourth-floor west wing for a new 18-bed inpatient unit, funded partly by a $600,000 Council grant and about $1 million from the Borough President (QNS).
StatusUnder Construction
Latest UpdateDOB issued the construction permit on Aug. 12, 2026, after structural and mechanical permits in June and July.

Eighteen More Beds

A related city map change removing unbuilt streets around the campus was completed in 2026 (ZAP 2023Q0315).

Sources: QNS (May 2026); NYC DOB NOW job Q01100215-I1 (Aug. 2026)

Fresh Meadows, Oakland Gardens & Douglaston

A university building becoming housing, approved senior campuses and a new library.

7

175-05 Horace Harding Expressway

Google Street View of 175-05 Horace Harding Expressway, Fresh Meadows, NY
175-05 Horace Harding Expressway, via Google Street View. — Imagery: Google Street View
Developer/ApplicantHeights Real Estate Advisors (ZAP applicant: Heights Horace Harding LLC)
ProjectA rezoning to replace a former St. John’s University building with about 330,000 square feet of housing: 324 apartments, 97 of them income-restricted (ZAP).
StatusProposed
Latest UpdateCity Planning shows the application noticed on Sept. 25, 2026; it has not been certified into public review.

From Campus Building to Apartments

Crain’s reported that the existing two-story building would be demolished.

Sources: NYC Planning ZAP 2024Q0189; New York Business Journal (June 2025); Crain's New York Business

8

185-23 Union Turnpike

Google Street View of 185-23 Union Turnpike, Fresh Meadows, NY
185-23 Union Turnpike, via Google Street View. — Imagery: Google Street View
Address/Location185-23 Union Turnpike
Developer/ApplicantCitiscape Consulting (DOB applicant)
ProjectA four-story medical and commercial building with a cellar and sub-cellar, about 113,000 square feet in DOB’s filing. YIMBY described an earlier five-story, 43,595-square-foot plan with 156 parking spaces.
StatusUnder Construction
Latest UpdateA February 2026 DOB inspection found the superstructure at the fourth floor. DOB reissued foundation and structural permits in June 2026 and a mechanical permit in July.

A Stop-Work Order on the Record

City records show a partial stop-work order on soil work issued Nov. 12, 2025, with violations for work continuing while it was in effect, and several safety violations in February 2026; all are listed as resolved.

Sources: New York YIMBY (Dec. 2023); NYC DOB NOW job Q00973990-I1 and ECB records (July 2026)

9

Windsor Park Cooperative New Building

Google Street View of Windsor Park Cooperative, 75th Avenue and 210th Street, Oakland Gardens, NY
Windsor Park Cooperative New Building, via Google Street View. — Imagery: Google Street View
Developer/ApplicantWP Owners Corp. (Windsor Park Cooperative)
ProjectA seven-story building with 82 apartments on a 43-space parking area of the 46-acre co-op campus (New York Business Journal).
StatusApproved
Latest UpdateCity Planning approved a height and setback authorization in January 2025. No DOB building application had been filed by late October 2026.

A Co-op Builds on Its Parking

Community Board 11 approved the plan, the Queens Chronicle reported.

Sources: NYC Planning ZAP 2023Q0336; New York Business Journal (Aug. 2024); Queens Chronicle

10

242-22 61st Avenue

Google Street View of 242-22 61st Avenue, Douglaston, NY
242-22 61st Avenue, via Google Street View. — Imagery: Google Street View
Address/Location242-22 61st Avenue
Developer/ApplicantMarx Development Group
ProjectTwo buildings replacing a strip mall: an eight-story building with 126 apartments and medical space, and a 10-story long-term-care facility with 203 beds (The Real Deal, ZAP).
StatusApproved
Latest UpdateCity Planning approved the height and setback authorization, and its approval letter went out on April 30, 2026. The only DOB filing on the site, from 2022, is for an earlier two-story, 15-unit plan and is still in objections; nothing has been filed for the approved buildings.

Senior Housing on a Strip Mall

The approval came through a City Planning authorization, so it did not need a City Council vote.

Sources: NYC Planning ZAP 2021Q0318; The Real Deal (May 2023); NYC DOB NOW job Q00643563-I1 (accessed Oct. 2026)

11

Douglaston/Little Neck Library

Google Street View of 249-01 Northern Boulevard, Little Neck, NY
Douglaston/Little Neck Library, via Google Street View. — Imagery: Google Street View
Developer/ApplicantNYC Department of Design and Construction for Queens Public Library; BKSK Architects
ProjectA $40.2 million, 12,000-square-foot replacement branch with all-electric systems and a green roof (DDC).
StatusPermitted
Latest UpdateDDC and Queens Public Library held a groundbreaking on July 27, 2026, and the branch is scheduled to reopen in summer 2030. So far DOB has issued site plumbing and fence permits for the new building.

A New Branch by 2030

The old branch closed on July 3, 2026.

Sources: NYC DDC (July 2026); Queens Public Library; NYC DOB NOW job Q00693464-I1 (July 2026)

12

P.S. 188Q Addition

Google Street View of 218-24 Hartland Avenue, Oakland Gardens, NY
P.S. 188Q Addition, via Google Street View. — Imagery: Google Street View
Address/Location218-24 Hartland Avenue
Developer/ApplicantNYC School Construction Authority; Rawlings Architects
ProjectA new three-story, 37,000-square-foot building for P.S. 188, which the School Construction Authority told Community Board 11 would add 182 seats.
StatusProposed
Latest UpdateThe building application was in DOB objections as of Sept. 28, 2026. The School Construction Authority targets a September 2029 opening.

More Seats in Oakland Gardens

The authority told the board design would take about a year and construction about two.

Sources: Queens Community Board 11 (May 2025); NYC DOB NOW job Q01332952-I1 (Sept. 2026)

What We're Watching Next

The start of city land-use review for the Flushing Airport plan, building filings for 217-14 24th Avenue and the Douglaston senior campus, certification of the 175-05 Horace Harding Expressway rezoning and progress at P.S. 388Q are next.

Hush Street also tracks Flushing & Willets Point.

Header photo: a gazebo in Crocheron Park, Bayside, 2024, by Meelar, via Wikimedia Commons, CC BY 4.0.

By Updated Built from city filings and published reporting. About Hush Street