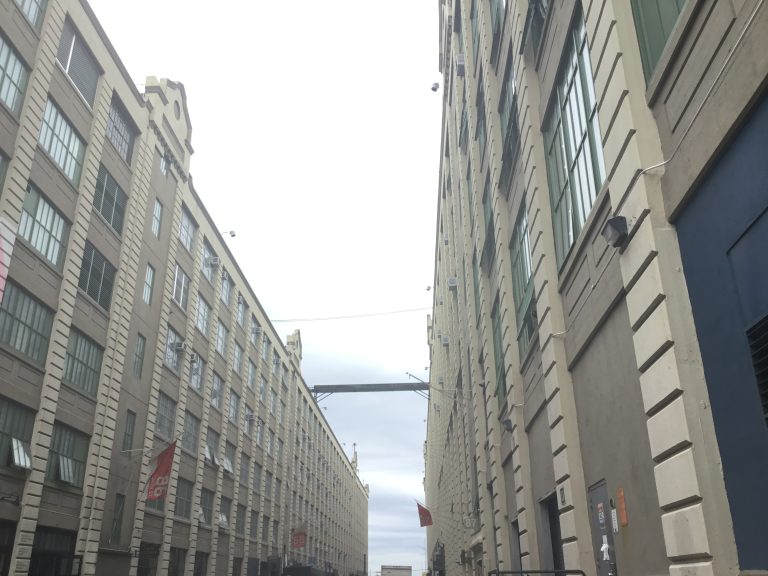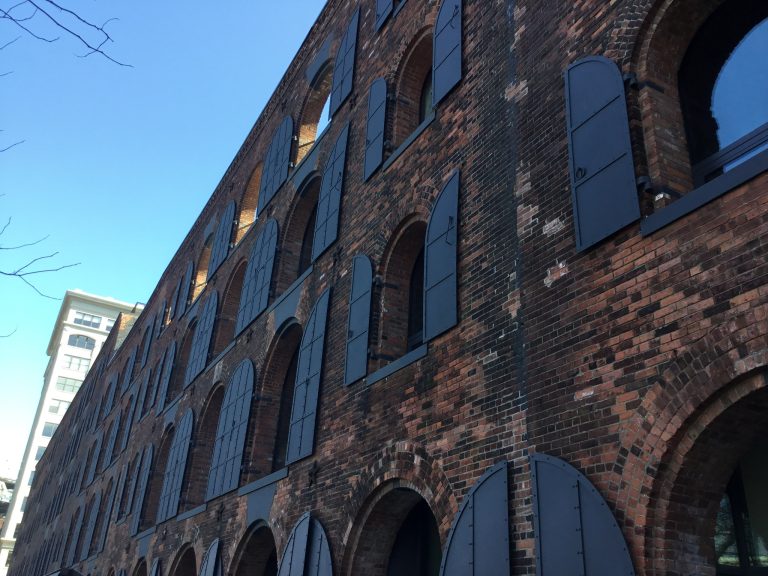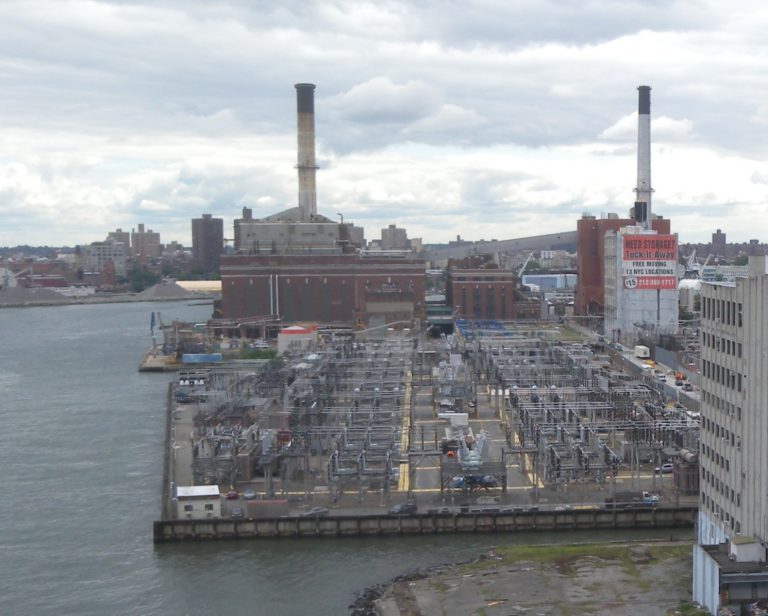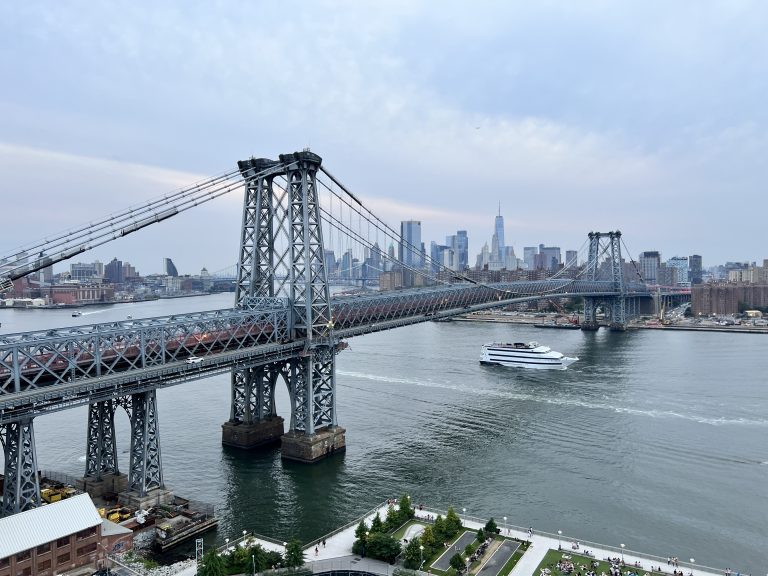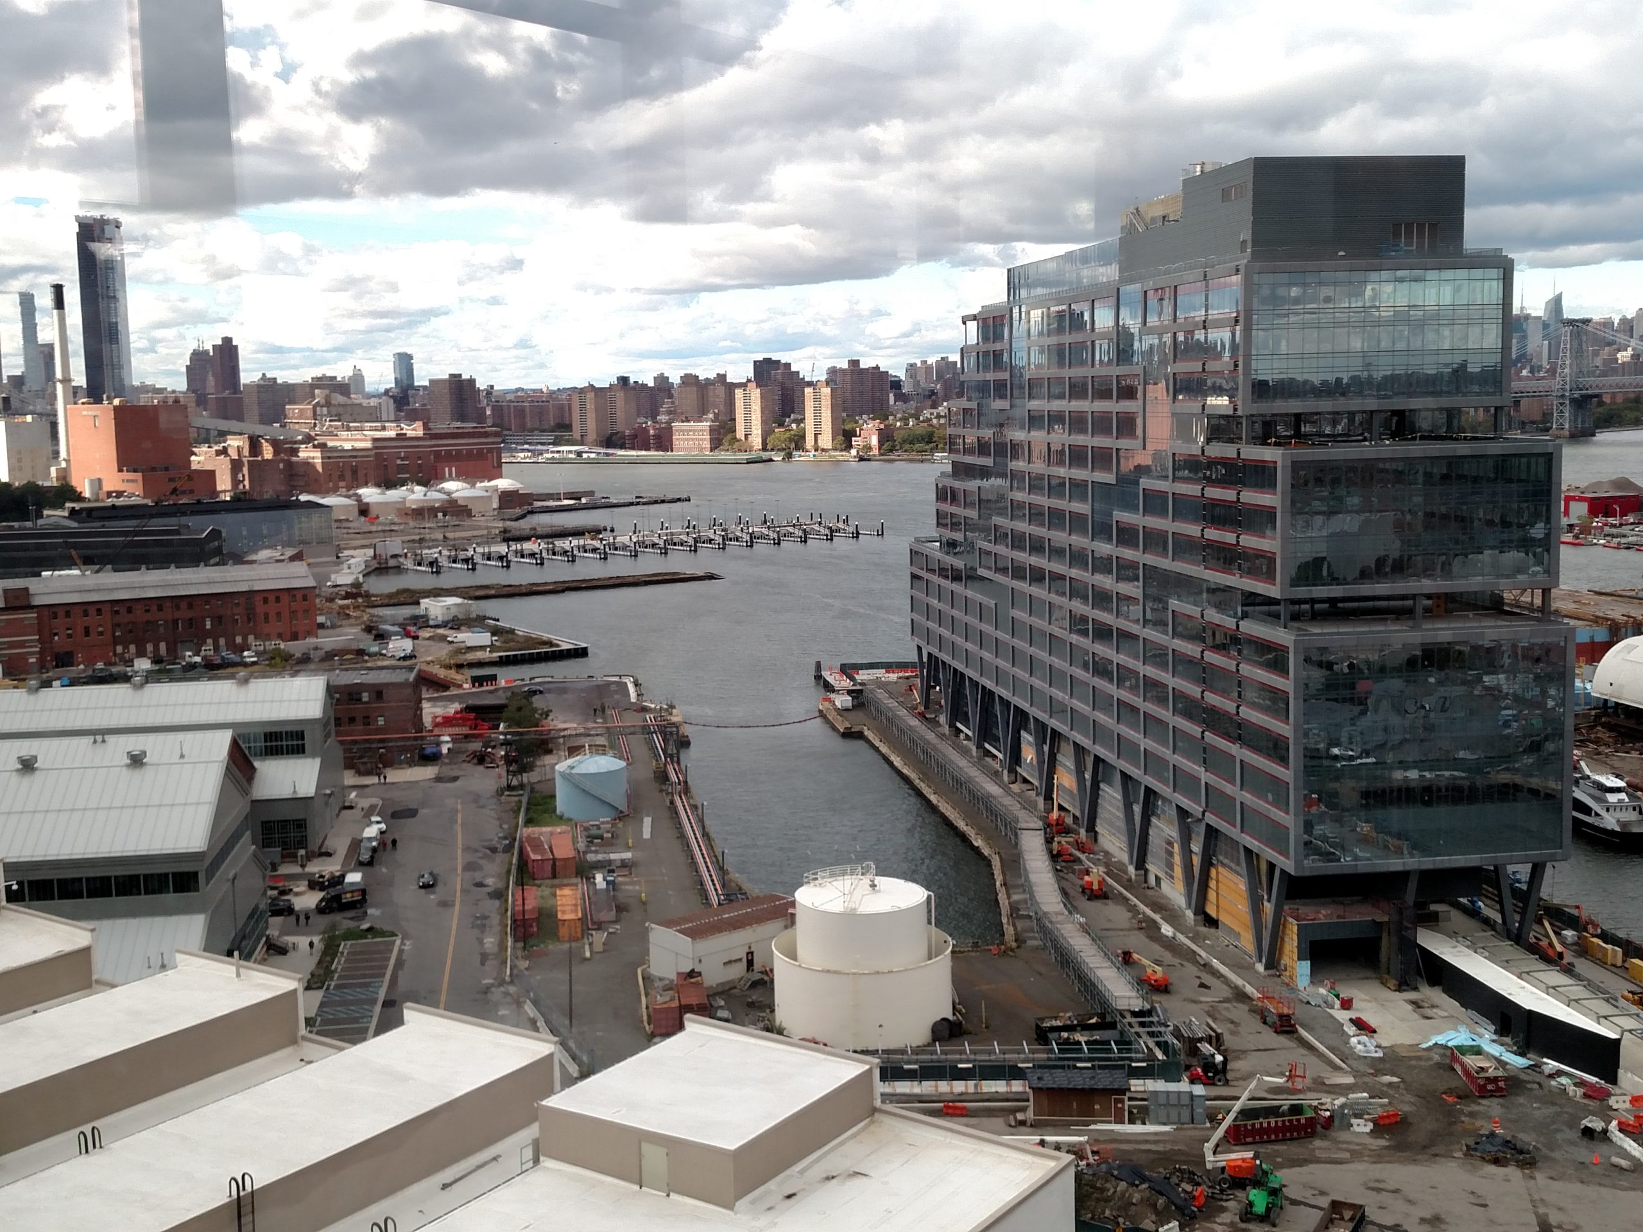
Hush Street is tracking what’s changing at the Brooklyn Navy Yard — the 300-acre, city-owned industrial park on Wallabout Bay where the U.S. Navy built and launched 160 warships, including the USS Missouri, over 164 years before closing the shipyard in 1966.
Unlike Hush Street’s residential-neighborhood trackers, the Yard isn’t on the city’s standard zoning and permitting grid — it’s a secured, leasehold campus run by the nonprofit Brooklyn Navy Yard Development Corporation (BNYDC), so its development story isn’t ground-up towers moving through ULURP. It’s adaptive reuse of century-old Navy buildings, tenant buildout inside them, and campus-wide capital investment, adding up to one of the largest urban-manufacturing turnarounds in the country.
BNYDC’s own numbers give a sense of scale: roughly 13,000 workers across 550-plus businesses today, with a stated $2.5 billion, 5.1-million-square-foot master-plan target of 30,000 jobs.
What follows is the reporting behind that number — the specific buildings, tenants, and capital projects actually driving it, from a WWII-era warehouse now packed with food manufacturers to a brand-new autonomous chemistry lab. Where a claim comes from a government press release or public filing rather than published news reporting, we say so.
| Project | Location | Status |
|---|---|---|
| 1Building 77 – Manufacturing & Food Hub | 141 Flushing Avenue | Completed / Operating |
| 2Green Manufacturing Center / New Lab | Building 128 | Completed / Operating |
| 3Dock 72 | 63 Flushing Avenue | Active Tenant Repositioning |
| 4Steiner Studios | 15 Washington Avenue | Expansion In Progress |
| 5399 Sands Street (Building 303) | 399 Sands Street | Active RFP |
| 6Radical AI Materials Lab | Building 20 | Under Construction |
| 7AYO Labs | Brooklyn Navy Yard | Under Construction |
| 8Building 212 / Wegmans at Admiral’s Row | Admiral’s Row | Completed |
The Projects Turning a Navy Shipyard Into a Manufacturing Campus
Eight anchors, from a WWII warehouse now feeding Brooklyn to a lab running 100 AI-driven experiments a day.
1
Building 77 – Manufacturing & Food Hub
A WWII Warehouse Becomes the Yard’s Biggest Jobs Engine
Building 77 is the single largest anchor in the Yard’s manufacturing turnaround. Built in 1942 as Navy storage, the 16-story, 1-million-square-foot building sat mostly empty for decades before BNYDC redeveloped it — a roughly $185 million project, with the city committing about $140 million — into a Platinum LEED-certified mix of manufacturing floors, creative office space, and ground-floor food production.
The building now supports more than 3,000 direct, full-time jobs across tech, manufacturing, creative, and medical-diagnostics tenants. Its most visible feature to the public is the 60,000-square-foot Food Manufacturing Hub on the ground floor, anchored by Russ & Daughters — the century-old Lower East Side appetizing shop — alongside a rotating roster of Brooklyn food producers that has included The Food Sermon, Jalapa Jar, and Transmitter Brewery.
Why It Matters to the Yard’s Story
Building 77 is the clearest evidence that the Yard’s post-Navy identity isn’t theoretical: it’s a fully occupied, job-dense building that turned a mothballed federal warehouse into one of Brooklyn’s larger private employers under one roof, years before newer projects like 399 Sands Street or Radical AI’s lab arrived to extend the same pattern.
Sources: NYC Mayor’s Office; Bklyner; PropertyShark
2
Green Manufacturing Center / New Lab
From Machine Shop to Hardware Incubator
The Green Manufacturing Center is a roughly $66 million adaptive reuse of a former Navy machine shop into a glass-shingled, 250,000-square-foot complex spanning Buildings 128, 28, and 123. Its anchor tenant, New Lab, is a membership-based innovation hub for hardware, robotics, and deep-tech startups — the kind of tenant that doesn’t exist in a typical office building, since much of its space is built around prototyping and light manufacturing rather than desks.
The complex also houses Brooklyn Roasting Company’s production facility and Crye Precision, which designs and manufactures uniforms and protective equipment used by U.S. special operations forces — an unusually direct line from the Yard’s original military-industrial purpose to its current tenant base. Together, the building supports roughly 800 jobs.
Inside New Lab
New Lab’s own Instagram shows the space in use — here, a crowd at the “New Climate Futures” startup showcase inside the Building 128 atrium, the “NEW LAB” sign visible on the mezzanine above:
Sources: ArchDaily; AIA New York; NYCCIP
3
Dock 72
A Ship-Shaped Office Tower Rebuilds Its Tenant Base
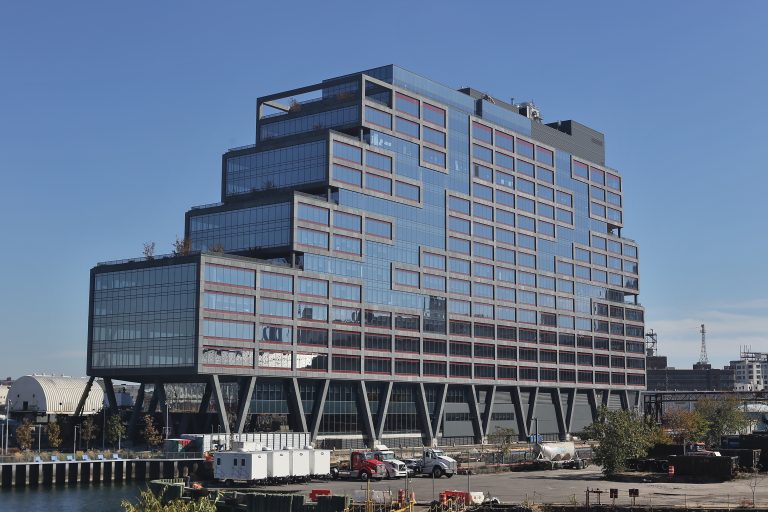
Dock 72 opened in October 2019 as a 16-story, 675,000-square-foot office tower literally built into the East River — its site is a narrow strip of land jutting between two of the Yard’s original active dry docks, and its curved form was designed to read like a ship pulled up to shore. WeWork was both co-developer and anchor tenant at launch, a partnership that looked very different after WeWork’s 2023 bankruptcy and restructuring.
Since then, ownership has worked to diversify who actually occupies the building. The most significant recent move: in January 2024, Pratt Institute signed a 62,570-square-foot lease for the building’s entire third floor, relocating its graduate Fine Arts and Photography programs from Bedford-Stuyvesant. The school already held a 20,000-square-foot research facility at the Yard, so the Dock 72 lease consolidates and expands an existing relationship rather than starting one from scratch. Food52 relocated its New York City offices into Dock 72 in 2021, another example of the building’s tenant mix shifting toward media, education, and creative firms alongside its original coworking-and-startup identity.
Sources: Boston Properties; The Real Deal; Commercial Observer
4
Steiner Studios
The Largest Studio Complex East of Hollywood
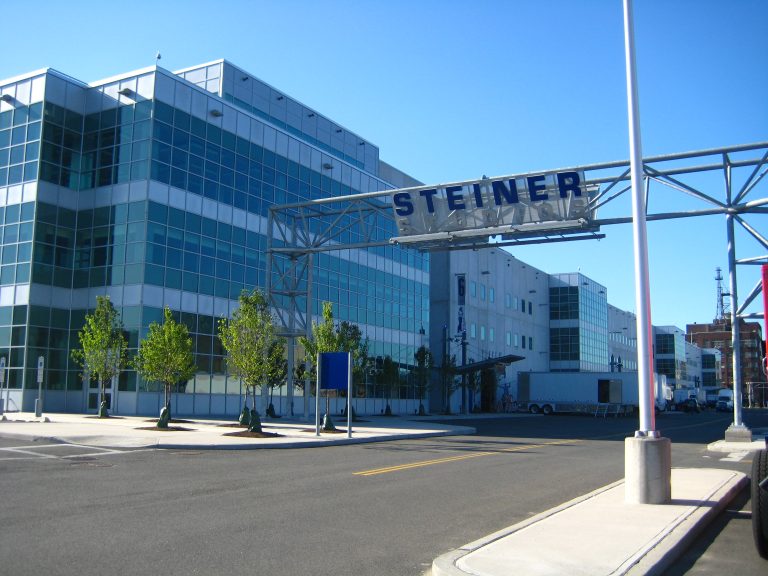
Steiner Studios opened in 2004 and has grown into the largest film and television production studio complex in the United States outside Hollywood: 780,000 square feet across roughly 30 soundstages, including a 27,000-square-foot stage that’s the largest on the East Coast. It’s the reason the Navy Yard shows up regularly in the production credits of major film and TV projects shot in New York.
A Decade-Plus Expansion Into the Naval Annex
In 2012, Steiner reached an agreement with BNYDC to convert its adjacent 20-acre Naval Annex Historic Campus — former Navy administrative and industrial buildings — into additional soundstages and a broader media and technology campus. The plan called for roughly $400 million in investment, six new soundstages totaling more than 177,000 square feet, and a mid-2020s completion target, with the finished campus projected to employ about 6,000 people. We were not able to confirm the expansion’s current, precise completion status as of September 2026 — the most recent verifiable figures are the original 2012 announcement terms, reported here honestly rather than assumed finished.
Steiner has also moved beyond soundstages into education: a partnership with Brooklyn College established a Graduate School of Cinema at the Yard, training the next generation of the industry the studio complex was built to serve. Steiner also operates a second, separate soundstage campus elsewhere in Sunset Park — see Hush Street’s Sunset Park tracker for that project.
Sources: Wikipedia; NYCRC; Steiner Studios
5
399 Sands Street (Building 303)
A Finished Building’s Last Empty Floor
399 Sands Street, also known internally as Building 303, is a nine-story, 286,000-square-foot manufacturing and office building designed by Dattner Architects and completed in 2020, built with roughly $40 million in city funding through the New York Works program. Most of the building has been leased and occupied for years.
What’s active right now is its last piece: the ninth floor, which BNYDC describes as the final remaining unfinished industrial space in the complex. In September 2025, BNYDC and NYCEDC — using funding NYCEDC committed in 2024 — issued a request for proposals seeking a design firm to subdivide the floor into eight white-box suites, fit out one office space, and build one specialized R&D suite configured as either a med-tech/life-sciences wet lab or an advanced-manufacturing clean room, plus shared amenity space. The stated goal, branded internally as “BNY303,” is to give small and mid-sized companies in deep-tech sectors — life sciences, med-tech, green economy — a foothold at the Yard. Proposals were due October 30, 2025; as of this writing, nearly a year later, no design-partner selection has been publicly announced.
Sources: NYCEDC; Brooklyn Navy Yard; PropertyShark
6
Radical AI Materials Lab
A Robot-Run Chemistry Lab Moves Into a Navy Building
Radical AI, a materials-science R&D company founded in 2024, is renovating space in Building 20 to build what the company and New York State describe as the state’s first fully autonomous materials-science laboratory — a $4 million buildout designed to run up to 100 AI-driven experiments a day using robotics infrastructure, dedicated gas lines, and upgraded lab-safety systems. The company says the setup can accelerate materials-development timelines by as much as 370 times compared with traditional lab methods, with applications spanning energy, infrastructure, defense, and manufacturing.
Governor Hochul announced the project in January 2026; funding includes up to $2 million in performance-based tax credits through the Excelsior Jobs Program, tied to a projected 115 new jobs. It’s a small-footprint project compared with the Yard’s legacy manufacturing buildings, but it’s a clean example of the kind of tenant BNYDC’s master plan is explicitly chasing: high-value, technical, and export-oriented rather than purely local-serving.
Sources: Empire State Development; New York YIMBY
7
AYO Labs
The Nation’s Largest Black-Woman-Owned Contract Manufacturer
Mayor Adams announced AYO Labs in March 2024: a $25 million manufacturing ecosystem built specifically to help Black- and women-owned health and beauty businesses launch and scale, developed and operated by R.F. Wilkins Consultants under founder Francilia Wilkins Rahim. Organizers describe it as the nation’s largest Black-woman-owned contract manufacturing facility, built around a business incubator and accelerator rather than manufacturing alone.
The project is phased: a first 26,000-square-foot, $12 million buildout was targeted to support more than 100 entrepreneurs a year, with a second phase adding roughly 14,000 more square feet. City officials projected the completed facility would generate more than 900 direct and indirect jobs within its first five years. We were not able to independently confirm phase one’s current construction status as of September 2026 beyond the originally announced 2025 target — reported using the last-verified announced timeline.
Building the Facility
AYO Labs has been documenting its own buildout on Instagram, including its coming “new home in the Brooklyn Navy Yard”:
Sources: NYC Mayor’s Office; Brooklyn Paper; AYO Labs
8
Building 212 / Wegmans at Admiral’s Row
The Yard’s Most Public-Facing Development
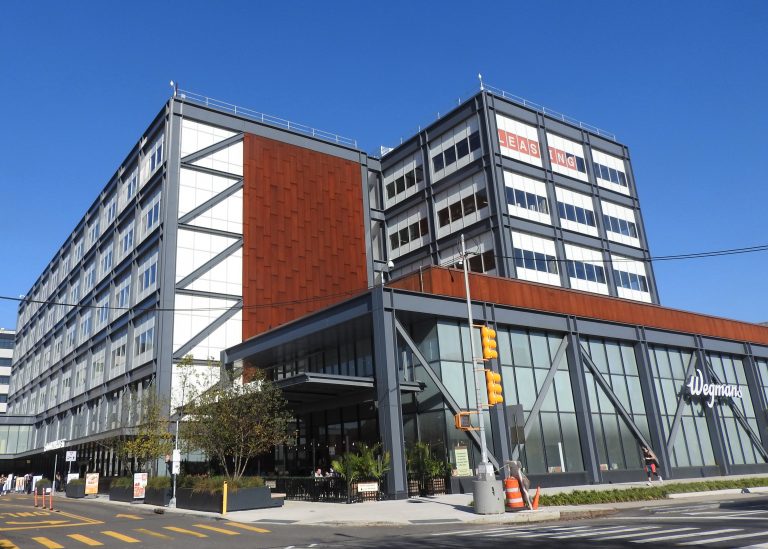
Of everything in this tracker, Building 212 and its Wegmans anchor are the piece of the Navy Yard most ordinary Brooklynites actually walk into. The 74,000-square-foot store — Wegmans’ first in New York City, employing 500 people at opening — opened October 27, 2019, anchoring a roughly 500,000-square-foot complex that also added 130,000 square feet of flexible office and manufacturing space: 34,000 square feet of office space plus 96,000 square feet split across 30 manufacturing units.
A Second Anchor Tenant Joins, 2026
Seven years after Wegmans opened, the Admiral’s Row retail complex added a second major tenant: Burlington Stores signed a 10-year lease for roughly 31,700 square feet — an 11,385-square-foot ground floor plus the entire 20,332-square-foot second floor — at 25 Navy Street, the Steiner-developed building bordering the Wegmans-anchored shopping center. Reported by Crain’s New York Business and Commercial Observer in late September 2026, the deal leaves roughly 7,000 square feet still available at the property; Burlington’s store is expected to open in fall 2027.
Sources: Crain’s New York Business; Commercial Observer; Hoodline
Built Over a Preservation Fight
The site has a harder history than the supermarket suggests. Admiral’s Row was originally ten historic officers’ residences built for the Navy Yard’s commanding officers; preservationists fought for years to save the row intact. In 2016, nine of the ten houses were demolished to make way for this development. The tenth, Quarters B, was spared outright demolition — its facade was restored and incorporated into the complex, a compromise that preserves at least a physical trace of Admiral’s Row for anyone shopping at the Wegmans built where the rest of it stood.
Sources: Wikipedia; NBC New York; Bklyner; Brownstoner
Visiting the Yard, and What We’re Watching Next
Most of the Brooklyn Navy Yard is a working industrial campus and isn’t open to casual walk-ins, but BLDG 92, the Yard’s free visitor and exhibition center, is: a restored 1857 Commandant’s residence that’s the last building standing from the Yard’s original 3.5-acre Marine Corps complex, now telling the site’s full arc from active Navy shipyard to manufacturing campus.
Beyond the eight anchors above, BNYDC reports more than 60 separate infrastructure capital projects — utility, road, and building-rehabilitation work — underway or planned through 2030 at a combined cost of roughly $400 million, none individually named in public materials we found. We’ll keep watching this page as those projects, and the Yard’s next tenant announcements, become concrete enough to report. Hush Street also tracks what’s changing in DUMBO, the waterfront neighborhood immediately across Flushing Avenue from the Yard’s Sands Street gate. A 10-building former factory complex reported as “across from the Brooklyn Navy Yard” sits just outside the Yard’s gates, in Clinton Hill — covered in Hush Street’s Clinton Hill tracker rather than here.
By Hush Street Editorial Updated Built from city filings and published reporting. About Hush Street