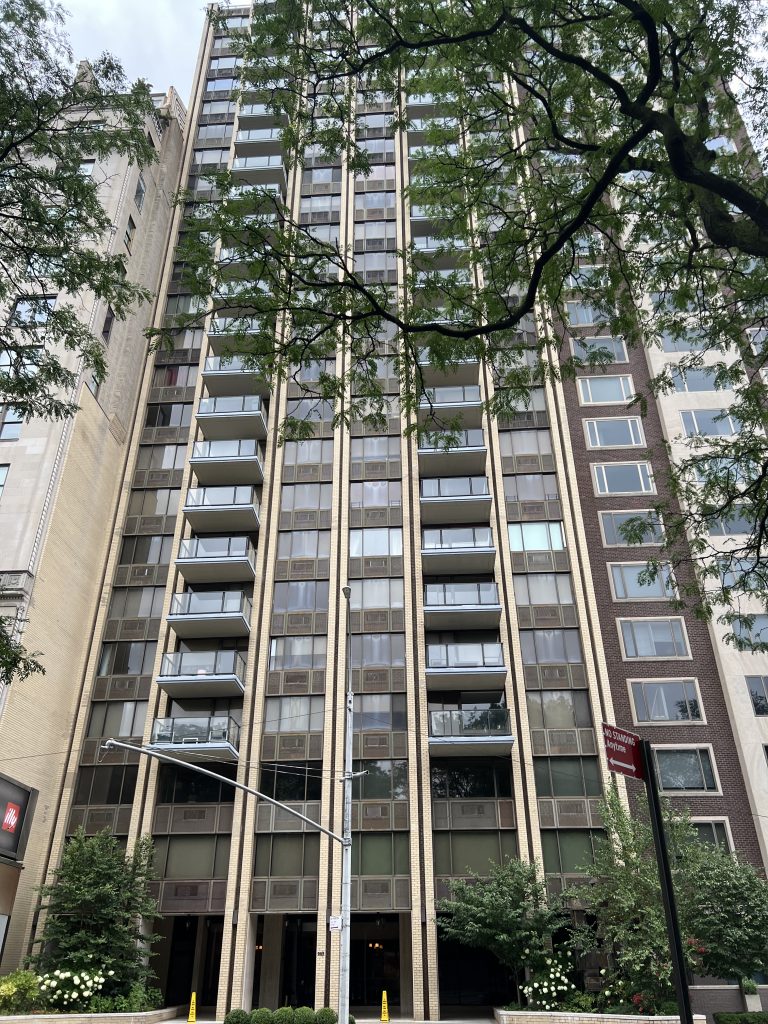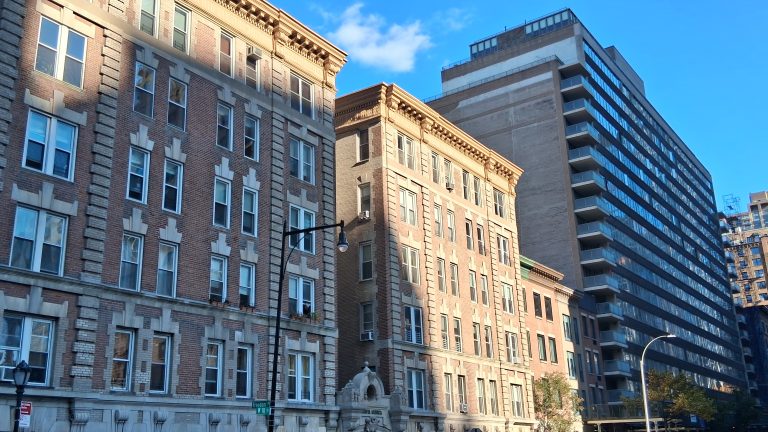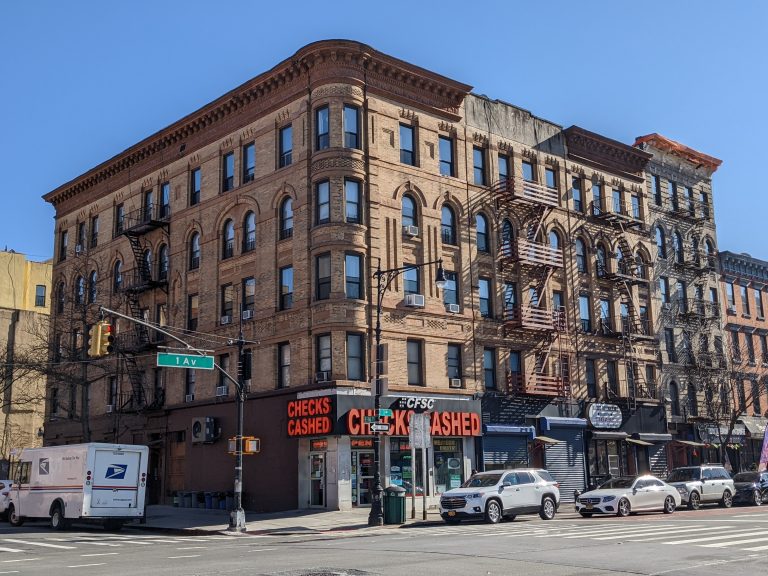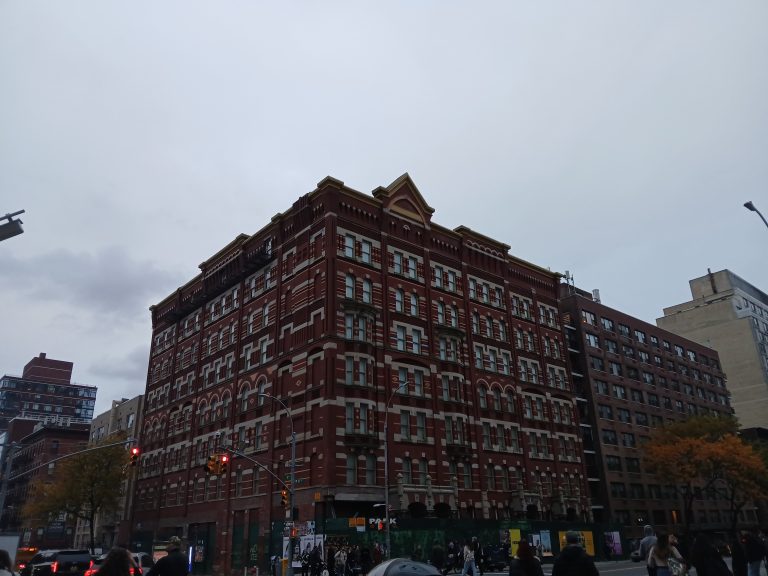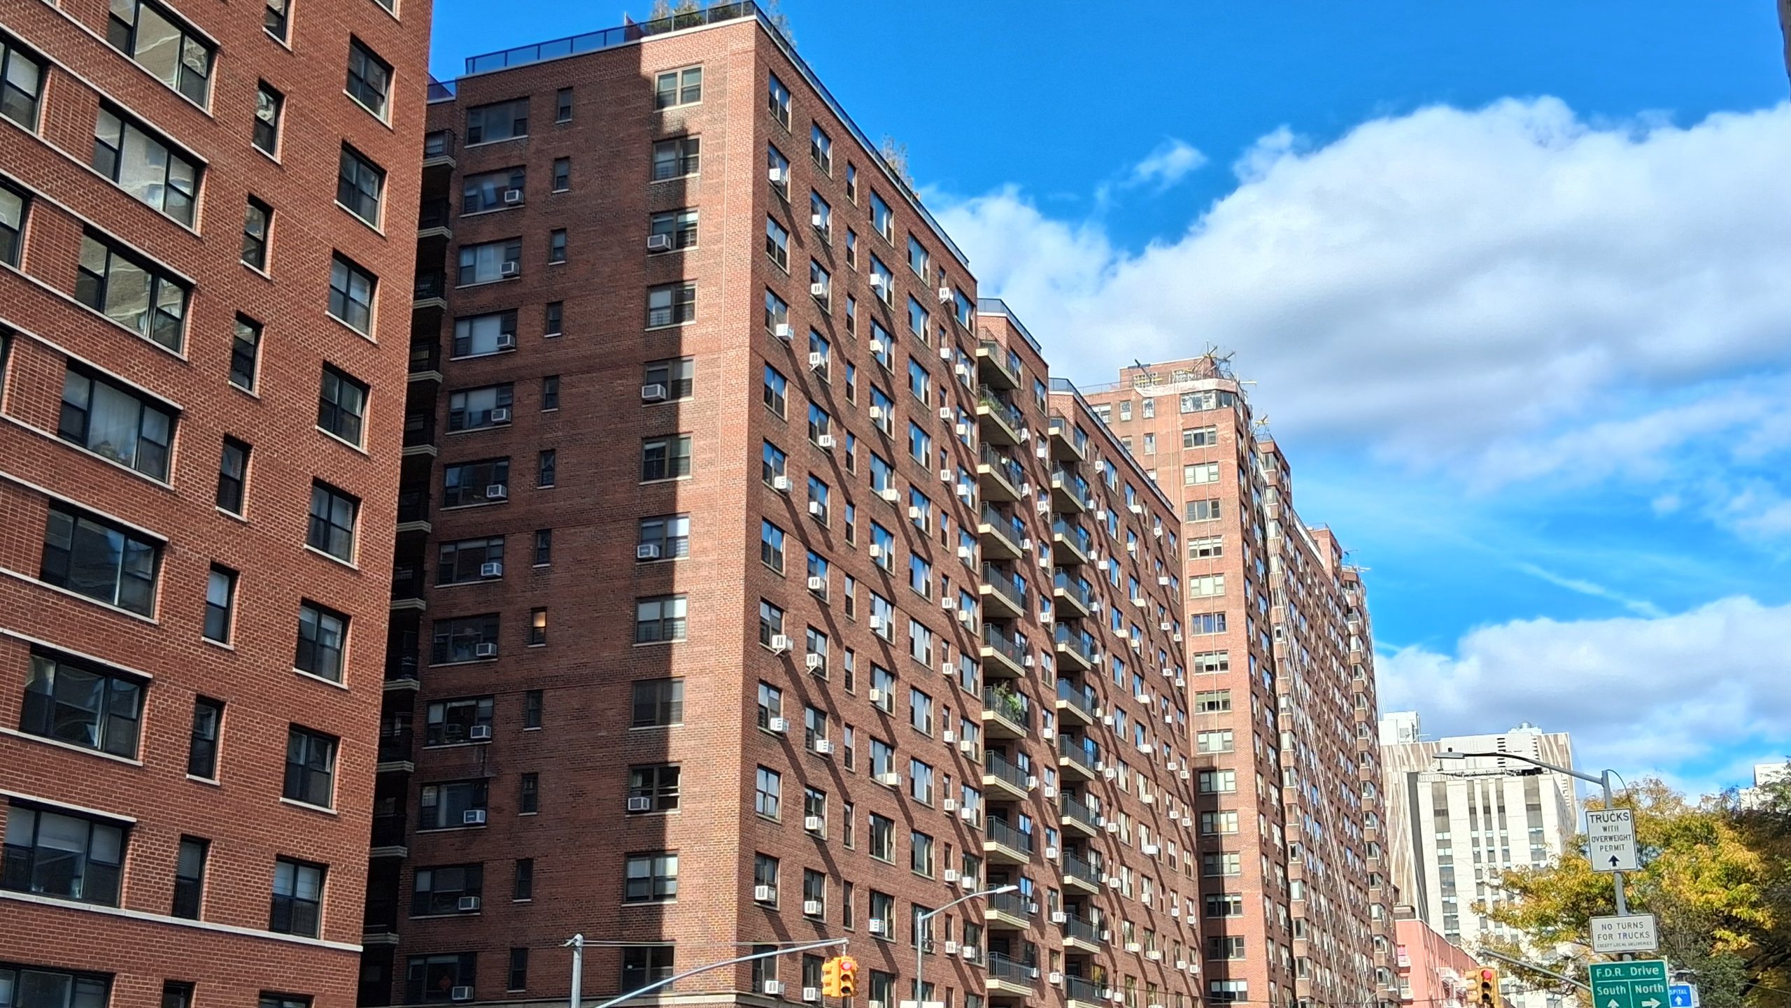
Brick residential towers on the Upper East Side near the FDR Drive
Development Tracker — Upper East Side

What's Being Built on the Upper East Side? Its First Supertall, Two Hospital Towers, the Met's New Wing & a Condo Boom on Third Avenue

Hush Street tracks what's changing on the Upper East Side: Extell's 1,162-foot 655 Madison, Memorial Sloan Kettering's new pavilion, the Lenox Hill rebuild, the Met's Tang Wing, the East River Esplanade and the towers rising on Second, Third and First Avenues.
25
Projects Tracked
1,162 ft
Tallest (655 Madison)
12
Under Construction
11
Pre-Construction
Oct. 2026
Updated
What’s Changing
→
DOB permitted demolition at 1491 Third Avenue for a 37-story condo tower, and Closer Properties filed for landmark air rights at Lexington and East 79th Street.Oct. 2026
→
The Met broke ground on its Frida Escobedo-designed Tang Wing for modern and contemporary art, due in 2030.Sep. 2026
→
Extell began excavating 655 Madison Avenue, the neighborhood's first supertall, after demolishing a 24-story office building.Jul. 2026
655 Madison Avenue Construction loan (YIMBY)$1.13B
1482 First Avenue Construction loan (YIMBY)$127M
309 East 94th Street Site sale to LCOR (Commercial Observer)$73M
See full project list →

Hush Street is tracking what’s being built on Manhattan’s Upper East Side.

Jump Around

For decades the Upper East Side changed slowly, inside landmark districts and contextual zoning. That is shifting at both ends of the neighborhood. At East 60th Street, Extell has begun excavating 655 Madison Avenue, a 1,162-foot condo-and-office tower that New York YIMBY calls the neighborhood’s first supertall. Near the river, Memorial Sloan Kettering and Lenox Hill Hospital have both won approval for major new buildings, and the Met broke ground on its new modern art wing in September.

In between, condo and rental towers are rising along the Second and Third Avenue corridors, which CityRealty ties to the Q train’s arrival. Several depend on air rights bought from neighboring buildings or landmarks, and a proposed rezoning at First Avenue and East 60th Street would allow a 39-story building with about 89 affordable apartments.

Where DOB records and press reports disagree on heights or unit counts, both are given. A permit is not treated as proof that construction has started.

Project Location Status
1655 Madison Avenue Madison Ave. at E. 60th St. Under Construction
2Kenneth C. Griffin Pavilion at Memorial Sloan Kettering York Ave. at E. 66th St. Under Construction
3Lenox Hill Hospital Redevelopment E. 76th–77th Sts., Park–Lexington Approved
4Goldman Health Care Pavilion (1345 Third Avenue) Third Ave. at E. 76th St. Enclosed; Opening 2027
5The Met's Tang Wing for Modern and Contemporary Art 1000 Fifth Ave. (Central Park) Under Construction
6East River Esplanade Reopening & Reconstruction FDR Drive, E. 59th–81st Sts. Reopening Nov. 23 (E. 72nd–78th)
7175 East 82nd Street Third Ave. at E. 82nd St. Nearing Completion
8185 East 80th Street Third Ave. at E. 80th St. Demolished; In Plan Review
91491 Third Avenue Third Ave. at E. 84th St. Demolition Permitted
101482 First Avenue First Ave. at E. 77th St. Under Construction
111655 First Avenue and 355 East 86th Street First Ave. at E. 86th St. Nearing Completion
12Maison171 (171 East 86th Street) Third Ave. at E. 86th St. Topped Out
13260 East 72nd Street Second Ave. at E. 72nd St. Under Construction
14242 East 71st Street Second Ave. at E. 71st St. Under Construction
151352-1354 First Avenue First Ave. at E. 73rd St. Approved
16301 East 71st Street Second Ave. at E. 71st St. Permitted
17150 East 79th Street Lexington Ave. at E. 79th St. Demolition Permitted; Air Rights Filed
181097 First Avenue Rezoning First Ave. at E. 60th St. Rezoning Filed
191122 Madison Avenue Madison Ave. at E. 84th St. Under Construction
20985 Fifth Avenue Fifth Ave. at E. 80th St. Landmarks-Approved
21800 Fifth Avenue Fifth Ave. at E. 61st St. Landmarks-Approved
22809 Madison Avenue Madison Ave. at E. 68th St. Permitted
23309 East 94th Street (Former Iron Horse Labs Site) E. 94th St., First–Second Aves. Stalled
241643-1651 First Avenue First Ave., E. 85th–86th Sts. Demolition Permitted
25New York Blood Center "Center East" E. 67th St., First–Second Aves. Stalled

A Supertall, Two Hospitals, the Met & the Esplanade

The largest projects here are institutional, plus one tower that brings Billionaires’ Row-scale height to the Upper East Side.

1

655 Madison Avenue

Google Street View of 655 Madison Avenue, New York, NY
655 Madison Avenue, via Google Street View. — Imagery: Google Street View
Address/Location655 Madison Avenue, northeast corner of East 60th Street
Developer/ApplicantExtell Development; Beyer Blinder Belle (design, per YIMBY), SLCE Architects (DOB applicant)
ProjectA 74-story, 1,162-foot tower with 154 condos and about 233,000 square feet of office and retail space, about 765,000 square feet in all (YIMBY). The DOB filing lists 126 apartments and about 787,000 square feet.
StatusUnder Construction
Latest UpdateYIMBY reported on July 30, 2026 that the old 24-story office building was fully demolished and excavation and piling were underway. DOB issued foundation and excavation-support permits in March 2026.

The Upper East Side's First Supertall

Extell bought about 135,000 square feet of unused development rights from the landmark at 790 Fifth Avenue, a transfer City Planning certified in May 2026 (ZAP 2025M0376). A separate City Planning application for the transit-improvement bonus behind the 1,162-foot design (ZAP 2025M0265) still shows as filed rather than approved, and the DOB new-building application is still in objections, even though foundation work is permitted.

YIMBY reported a $1.13 billion construction loan from Tyko Capital and a 65,000-square-foot Chanel flagship, with completion posted on site for spring 2030. Hush Street separately tracks 625 Madison Avenue, a block south.

Sources: New York YIMBY (July 2026); NYC Planning ZAP 2025M0376; NYC Planning ZAP 2025M0265; NYC DOB NOW job M01139026 and permits for BIN 1091953 (accessed Oct. 2026)

2

Kenneth C. Griffin Pavilion at Memorial Sloan Kettering

Google Street View of 1233 York Avenue, New York, NY
Kenneth C. Griffin Pavilion at Memorial Sloan Kettering, via Google Street View. — Imagery: Google Street View
Address/Location1233 York Avenue, between East 66th and 67th Streets
Developer/ApplicantMemorial Sloan Kettering Cancer Center; Foster + Partners and CannonDesign (per YIMBY), AAI Architects (DOB applicant)
ProjectA 31-story, 594-foot inpatient hospital building with 206 single-occupancy beds (MSK; YIMBY reported 202) and a two-story patient bridge over East 67th Street. DOB lists about 783,000 square feet.
StatusUnder Construction
Latest UpdateDOB issued excavation-support and foundation permits in December 2025, followed by plumbing, boiler and standpipe permits and a mini-crane permit on Oct. 8, 2026. MSK targets completion by 2030.

A 594-Foot Hospital Tower

The City Council approved the rezoning for the pavilion in 2024 despite community opposition to its height, according to Friends of the Upper East Side Historic Districts (ZAP 2022M0359). It replaces MSK’s former Sloan House residence towers.

Sources: Memorial Sloan Kettering; Friends of the Upper East Side Historic Districts (Sept. 2024); NYC Planning ZAP 2022M0359; NYC DOB NOW job M01205691-I1 and permits for BIN 1045571 (accessed Oct. 2026)

3

Lenox Hill Hospital Redevelopment

Google Street View of 100 East 77th Street, New York, NY
Lenox Hill Hospital Redevelopment, via Google Street View. — Imagery: Google Street View
Address/Location100 East 77th Street, the full block from Park to Lexington, East 76th to 77th Streets
Developer/ApplicantNorthwell Health; Ennead Architects and EwingCole (per YIMBY)
ProjectA $2 billion rebuild of Lenox Hill Hospital with a new building up to 370 feet, plus a new entrance with an elevator at the 77th Street 6 train station, about $20 million of the total (YIMBY).
StatusApproved
Latest UpdateThe City Council approved the plan on Aug. 14, 2025 (Northwell). Hush Street found no DOB new-building filing for the block as of Oct. 26, 2026.

Cut Down From 516 Feet

Northwell first proposed a 516-foot medical tower and a 490-foot, 200-unit apartment tower; the plan was cut to 436 feet, then 395, then the approved 370 feet, according to YIMBY. Construction is expected to take about nine years.

Northwell’s separate outpatient building at 1345 Third Avenue, below, is already enclosed.

Sources: New York YIMBY (Aug. 2025); Northwell Health; NYC Planning ZAP P2017M0299

4

Goldman Health Care Pavilion (1345 Third Avenue)

Google Street View of 1345 Third Avenue, New York, NY
Goldman Health Care Pavilion (1345 Third Avenue), via Google Street View. — Imagery: Google Street View
Address/Location1345 Third Avenue, between East 76th and 77th Streets
Developer/ApplicantNorthwell Health / Lenox Hill Hospital; Ennead Architects
ProjectA 15-story, roughly 200,000-square-foot outpatient medical building (Northwell; DOB lists 16 stories and about 259,000 square feet). YIMBY put the cost at $450 million.
StatusEnclosed; Opening 2027
Latest UpdateNorthwell says interior work continues inside the enclosed building through 2027, with opening slated for 2027. DOB recorded a letter of completion on one related filing on Oct. 23, 2026.

Northwell's Outpatient Hub

The Victoria and Lloyd Goldman Health Care Pavilion is the first piece of Northwell’s Upper East Side expansion to near completion, a block from the hospital rebuild.

Sources: Northwell Health; New York YIMBY (Oct. 2025); NYC DOB NOW job M08013299-I1 (accessed Oct. 2026)

5

The Met's Tang Wing for Modern and Contemporary Art

Google Maps of Metropolitan Museum of Art, 1000 Fifth Avenue, New York, NY
The Metropolitan Museum of Art, whose southwest wing is being replaced, via Google Maps. — Imagery: Google Maps
Address/Location1000 Fifth Avenue, the Metropolitan Museum of Art
Developer/ApplicantThe Metropolitan Museum of Art; Frida Escobedo Studio (design), Beyer Blinder Belle (DOB applicant)
ProjectA new five-story, roughly 126,000-square-foot wing for modern and contemporary art, replacing the museum’s existing modern wing at the southwest of the building (The Art Newspaper).
StatusUnder Construction
Latest UpdateThe Met held its groundbreaking on Sept. 15, 2026, with opening scheduled for 2030 (The Art Newspaper). DOB approved the wing’s alteration filing in May 2026.

Frida Escobedo's Wing

The Art Newspaper reported a cost of about $550 million and said the Met has raised $670 million for building and operating the wing, including a $125 million gift from Oscar L. Tang and H.M. Agnes Hsu-Tang. DOB’s estimated job cost is $153.6 million.

Sources: The Art Newspaper (Sept. 2026); The Metropolitan Museum of Art; NYC DOB NOW job M01289549-I1 (accessed Oct. 2026)

6

East River Esplanade Reopening & Reconstruction

Google Maps of East River Esplanade at East 72nd Street, New York, NY
The East River Esplanade along the East 70s, via Google Maps. — Imagery: Google Maps
Address/LocationEast River Esplanade, along the FDR Drive
Developer/ApplicantNYC Parks (Phase 3); Hospital for Special Surgery (the East 72nd to 78th Street stretch)
ProjectReconstruction of the waterfront path, including Andrew Haswell Green Park (East 59th to 63rd Streets) and the East River Walk (East 63rd to 81st Streets), an $85.2 million NYC Parks project, plus the reopening of the stretch closed for HSS’s Kellen Tower over the FDR Drive.
StatusReopening Nov. 23 (E. 72nd–78th)
Latest UpdateHSS says the esplanade between East 72nd and 78th Streets, originally due back in October, is now expected to reopen on Nov. 23, 2026. A new permanent ramp at East 71st Street opened in June. NYC Parks lists its Phase 3 construction from April 2026 to April 2028.

A Long-Closed Waterfront Path Returns

The East 70s stretch has been closed for years while HSS built Kellen Tower, a 12-story, 94,000-square-foot facility over the highway that has since opened. For runners and cyclists, the reopening is the most immediately useful item on this page.

Sources: Hospital for Special Surgery; NYC Parks Capital Project Tracker; Hospital for Special Surgery (Kellen Tower)

Condo and Rental Towers on the Avenues

Most new homes are rising on Second, Third and First Avenues, often on sites assembled with air rights, plus two Fifth Avenue rebuilds.

7

175 East 82nd Street

Google Street View of 175 East 82nd Street, New York, NY
175 East 82nd Street, via Google Street View. — Imagery: Google Street View
Address/Location175 East 82nd Street
Developer/ApplicantDouglaston Development; CetraRuddy Architecture
ProjectA 39-story, 478-foot condo tower with 73 residences (YIMBY; DOB lists about 244,000 square feet, YIMBY about 288,000).
StatusNearing Completion
Latest UpdateYIMBY reported on Oct. 14, 2026 that construction was nearing completion, with completion slated for fall 2027.

The Tallest New Tower on Third Avenue

Douglaston’s tower had topped out its residential floors by February, CityRealty reported, and is the most advanced of the Third Avenue condo towers on this page.

Sources: New York YIMBY (Oct. 2026); NYC DOB NOW job M00995463-I1 (accessed Oct. 2026)

8

185 East 80th Street

Google Street View of 185 East 80th Street, New York, NY
185 East 80th Street, via Google Street View. — Imagery: Google Street View
Address/Location185 East 80th Street, southwest corner of Third Avenue
Developer/ApplicantSkyline Developers; Robert A.M. Stern Architects (design), Hill West Architects (architect of record)
ProjectA 34-story condo tower with 61 residences, 497 feet per YIMBY (508 per CityRealty), about 242,000 to 268,000 square feet.
StatusDemolished; In Plan Review
Latest UpdateThe demolition of the old building was signed off and a construction fence was permitted in August 2026. The new-building application was still in plan review as of Oct. 7, 2026.

Built on $19.2 Million of Air Rights

Skyline bought nearly 57,000 square feet of air rights from the Brodsky Organization for $19.2 million, CityRealty reported. CityRealty’s 2027 completion estimate looks early given that the new building is not yet approved.

Sources: New York YIMBY (Jan. 2026); CityRealty (Feb. 2026); NYC DOB NOW jobs M01189399-I1 and M01164570-I1 (accessed Oct. 2026)

9

1491 Third Avenue

Google Street View of 1491 Third Avenue, New York, NY
1491 Third Avenue, via Google Street View. — Imagery: Google Street View
Address/Location1491 Third Avenue, also 207 East 84th Street
Developer/ApplicantSamy Mahfar’s SMA Equities; Hill West Architects
ProjectA 37-story, 510-foot condo tower. DOB and CityRealty list 86 units; YIMBY reported 120.
StatusDemolition Permitted
Latest UpdateDOB issued the demolition permit for the existing building on Oct. 19, 2026. The new-building application is in objections.

Another Third Avenue Tower

CityRealty estimates completion in 2028. The gap between the DOB and YIMBY unit counts has not been explained.

Sources: New York YIMBY (Jan. 2026); NYC DOB NOW jobs M01325392-I1 and M01331393-I1 (accessed Oct. 2026)

10

1482 First Avenue

Google Street View of 1482 First Avenue, New York, NY
1482 First Avenue, via Google Street View. — Imagery: Google Street View
Address/Location1482 First Avenue
Developer/ApplicantAlchemy-ABR; Hill West Architects
ProjectA 30-story, 395-foot rental tower with 89 apartments (DOB lists 88), 18 of them rent-stabilized, about 161,000 square feet (YIMBY).
StatusUnder Construction
Latest UpdateMore than two-thirds of the concrete structure was built as of YIMBY’s Oct. 3, 2026 update. DOB permitted mechanical work on Oct. 5.

Rising Fast on First Avenue

The project has a $127 million two-part construction loan, according to YIMBY, which expects completion by the end of 2027.

Sources: New York YIMBY (Oct. 2026); NYC DOB NOW job M01128646-I1 (accessed Oct. 2026)

11

1655 First Avenue and 355 East 86th Street

Google Street View of 1655 First Avenue, New York, NY
1655 First Avenue and 355 East 86th Street, via Google Street View. — Imagery: Google Street View
Address/Location1655 First Avenue, northwest corner of East 86th Street
Developer/ApplicantChess Builders (Cheskel Schwimmer); S. Wieder Architect
ProjectA pair of 23-story, 235-foot rental towers with 198 apartments in all, 99 in each building (DOB, YIMBY).
StatusNearing Completion
Latest UpdateYIMBY reported on Sept. 9, 2026 that construction was nearing completion, with completion expected in winter 2027.

Twin Rentals in Yorkville

At 198 apartments, the pair is the largest rental addition on this page that is close to opening.

Sources: New York YIMBY (Sept. 2026); NYC DOB NOW jobs M01142990-I1 and M01146211-I1 (accessed Oct. 2026)

12

Maison171 (171 East 86th Street)

Google Street View of 171 East 86th Street, New York, NY
Maison171 (171 East 86th Street), via Google Street View. — Imagery: Google Street View
Address/Location171 East 86th Street, the former Papaya King site
Developer/ApplicantZD Jasper; Skidmore, Owings & Merrill (design, YIMBY)
ProjectA 17-story, 210-foot condominium tower with 24 apartments, branded with the designer Elie Saab (DOB, YIMBY, CityRealty).
StatusTopped Out
Latest UpdateYIMBY reported in April 2026 that the concrete superstructure was complete and exterior work was progressing, with completion slated for 2027.

Rising Where Papaya King Stood

Units run two per floor up to the 11th story and full floors above, YIMBY reported.

Sources: New York YIMBY (Apr. 2026); CityRealty; NYC DOB NOW job M01025480-I1 (Sept. 2026)

13

260 East 72nd Street

Google Street View of 260 East 72nd Street, New York, NY
260 East 72nd Street, via Google Street View. — Imagery: Google Street View
Address/Location260 East 72nd Street
Developer/ApplicantSky Equity Group (Simon Dushinsky), per DOB and YIMBY; CityRealty has named Chetrit Group and Rabsky Group; Peter Pennoyer Architects (design), Hill West (architect of record)
ProjectA 20-story condo building with a 10-story annex and 60 residences, on a former church site beside the Second Avenue Subway (YIMBY).
StatusUnder Construction
Latest UpdateFacade installation had enclosed most levels below the main setback, while the annex had only its slab poured, YIMBY reported on Oct. 19, 2026. Completion is expected in summer 2027.

Next to the Second Avenue Subway

City Planning certified a transit easement for the site in connection with the subway (ZAP 2022M0310). The developer attribution differs by source and is given both ways here.

Sources: New York YIMBY (Oct. 2026); CityRealty (Mar. 2026); NYC DOB NOW job M00785688-I1 (accessed Oct. 2026)

14

242 East 71st Street

Google Street View of 242 East 71st Street, New York, NY
242 East 71st Street, via Google Street View. — Imagery: Google Street View
Address/Location242 East 71st Street
Developer/ApplicantAvdoo & Partners Development; Robert A.M. Stern Architects (design, YIMBY) with L+Z Architecture
ProjectA 22-story condominium tower with 50 apartments at the southwest corner of Second Avenue and East 71st Street (DOB, YIMBY). DOB’s job description calls it a 23-story building with a cellar.
StatusUnder Construction
Latest UpdateYIMBY reported excavation and piling under way in June 2026 after an April groundbreaking. DOB issued the new-building permit on Aug. 21, 2026. YIMBY lists summer 2028 for completion.

A RAMSA Tower on Second Avenue

It is a block from the 260 East 72nd Street and 301 East 71st Street projects on this page.

Sources: New York YIMBY (June 2026); NYC DOB NOW job M00665110-I1 (Aug. 2026)

15

1352-1354 First Avenue

Google Street View of 1352 First Avenue, New York, NY
1352-1354 First Avenue, via Google Street View. — Imagery: Google Street View
Address/Location1352 First Avenue, also 400 East 73rd Street
Developer/ApplicantManocherian Brothers (YIMBY); ODA
ProjectA rental tower on an L-shaped site that wraps a five-story holdout building at the corner (YIMBY). DOB’s application lists 30 stories, 259 feet and 99 apartments; YIMBY described a 23-story building with 148 rentals.
StatusApproved
Latest UpdateDOB approved the new-building application (status updated Oct. 21, 2026) but has not issued the permit. Demolition permits on the assemblage have been issued, and YIMBY reported demolition about to begin in November 2025.

A Family Site Assembled Over Decades

The family has owned 1354 First Avenue for 59 years and added the neighboring lots in 2019 and 2020, YIMBY reported.

Sources: New York YIMBY (Nov. 2025); NYC DOB NOW job M01140296-I1 (Oct. 2026)

16

301 East 71st Street

Google Street View of 301 East 71st Street, New York, NY
301 East 71st Street, via Google Street View. — Imagery: Google Street View
Address/Location301 East 71st Street
Developer/ApplicantThe Torkian Group; SLCE Architects
ProjectAn all-electric rental tower of 29 stories (DOB, CityRealty; YIMBY says 30) and 340 feet with 70 apartments, 18 of them affordable under the city’s Universal Affordability Preference.
StatusPermitted
Latest UpdateDOB issued excavation-support (Aug. 18), foundation (Oct. 7) and personnel-hoist (Oct. 19, 2026) permits after the low-rise buildings on the site were demolished. City Planning completed a transit-easement certification on Sept. 8, 2026.

Using City of Yes's Affordability Bonus

The 18 affordable apartments come through the Universal Affordability Preference, the City of Yes density bonus for buildings that include income-restricted homes. The new-building application itself is still in plan review.

Sources: New York YIMBY (June 2026); NYC Planning ZAP 2026M0366; NYC DOB NOW job M01361353-I1 and permits for BIN 1091918 (accessed Oct. 2026)

17

150 East 79th Street

Google Street View of 150 East 79th Street, New York, NY
150 East 79th Street, via Google Street View. — Imagery: Google Street View
Address/Location150 East 79th Street, southeast corner of Lexington Avenue
Developer/ApplicantZhang Xin’s Closer Properties
ProjectA planned condo development on the site of six low-rise buildings, about 100,000 gross square feet per YIMBY; the October 2026 City Planning filing describes about 136,000 zoning square feet.
StatusDemolition Permitted; Air Rights Filed
Latest UpdateDOB issued demolition permits for the six buildings in September 2026, and a City Planning application for landmark air-rights transfers and a height authorization was filed with a milestone on Oct. 13, 2026 (ZAP 2026M0250).

Landmark Air Rights at Lexington

Closer Properties is asking to transfer development rights from landmarks on this block and a nearby one. No new-building plan has been filed yet.

Sources: NYC Planning ZAP 2026M0250; New York YIMBY (Oct. 2025); NYC DOB NOW job M01362983-I1 (accessed Oct. 2026)

18

1097 First Avenue Rezoning

Google Street View of 1097 First Avenue, New York, NY
1097 First Avenue Rezoning, via Google Street View. — Imagery: Google Street View
Address/Location1097 First Avenue, near the Queensboro Bridge
Developer/ApplicantFirst Sigma De LLC (City Planning applicant; East Side Feed names Jacob and Steven Orfali); Crain’s and the New York Business Journal attribute the plan to the Moinian Group
ProjectA proposed rezoning for a 39-story, 495-foot building with 354 apartments, about 89 of them affordable, plus more than 42,000 square feet of community facility space and retail, replacing five five-story buildings (ZAP, East Side Feed).
StatusRezoning Filed
Latest UpdateThe private rezoning application is still in filed status at City Planning, with its latest milestone on Sept. 10, 2026 (ZAP 2023M0316). It has not yet entered formal public review.

A Rezoning by the Bridge

The application would change the site’s commercial zoning to allow a much larger mixed-use residential building, with affordable housing required under mandatory inclusionary housing. Who is behind it differs by source and has not been clarified.

Sources: NYC Planning ZAP 2023M0316; East Side Feed (Apr. 2026); Crain's New York Business (Apr. 2026)

19

1122 Madison Avenue

Google Street View of 1122 Madison Avenue, New York, NY
1122 Madison Avenue, via Google Street View. — Imagery: Google Street View
Address/Location1122 Madison Avenue
Developer/ApplicantLegion Investment Group and Nahla Capital; Studio Sofield (design, YIMBY) with Hill West Architects
ProjectA condominium tower with 26 apartments a block from the Met. YIMBY and CityRealty describe 22 stories and 283 feet; DOB lists 20 stories and 235 feet.
StatusUnder Construction
Latest UpdateDOB has permitted the new building since July 2025, and YIMBY reported the tower steadily rising in August 2025.

Limestone on Madison

CityRealty describes it as a limestone condominium at the corner of East 84th Street.

Sources: New York YIMBY (Aug. 2025); CityRealty; NYC DOB NOW job M00952569-I1 (Aug. 2026)

20

985 Fifth Avenue

Google Street View of 985 Fifth Avenue, New York, NY
985 Fifth Avenue, via Google Street View. — Imagery: Google Street View
Address/Location985 Fifth Avenue, Metropolitan Museum Historic District
Developer/ApplicantSpitzer Enterprises; Studio Sofield (design), SLCE Architects (architect of record)
ProjectA 20-story, 264-foot condo building with 26 residences (YIMBY; the 2022 DOB filing lists 21), replacing the 25-story rental tower Bernard Spitzer built in 1969.
StatusLandmarks-Approved
Latest UpdateLandmarks approved demolition of the existing building in 2023 and issued a status letter on an amendment to the new building on Feb. 2, 2026. No demolition or new-building permit has been issued.

Replacing a 1969 Rental on Fifth

The design was revised in 2025 to add about 12,500 square feet under the City of Yes zoning changes, YIMBY reported. The DOB application predates that redesign and remains in objections.

Sources: New York YIMBY (Nov. 2025); NYC Landmarks permit LPC-26-03160 (Feb. 2026); NYC DOB NOW job M08011563-I1 (accessed Oct. 2026)

21

800 Fifth Avenue

Google Street View of 800 Fifth Avenue, New York, NY
800 Fifth Avenue, via Google Street View. — Imagery: Google Street View
Address/Location800 Fifth Avenue, Upper East Side Historic District
Developer/ApplicantNaftali Group (per YIMBY); Robert A.M. Stern Architects
ProjectPartial demolition and reconstruction of a 33-story, 1979 rental building into a 26-story, 330-foot condo building (YIMBY). The number of condos has not been disclosed.
StatusLandmarks-Approved
Latest UpdateLandmarks issued its permit for the new building on June 23, 2026, and a City Planning special-permit modification (ZAP 2026M0136) has been filed since June 2026.

A Tower Made Shorter

Unusually, the redesign makes the building shorter, rebuilding a 1979 tower on Fifth Avenue as a 26-story condo designed by Robert A.M. Stern Architects.

Sources: New York YIMBY (Nov. 2025); NYC Landmarks permit LPC-26-11317 (June 2026); NYC Planning ZAP 2026M0136

22

809 Madison Avenue

Google Street View of 809 Madison Avenue, New York, NY
809 Madison Avenue, via Google Street View. — Imagery: Google Street View
Address/Location809 Madison Avenue, also 30 East 68th Street
Developer/ApplicantMacklowe Properties with SK Development; Robert A.M. Stern Architects and SLCE Architects
ProjectAn enlargement of a 1920s rental building into a 14-story, 160-foot condominium with 12 apartments (DOB). The Real Deal, citing Crain’s, described the existing building as 12 stories with 33 rentals.
StatusPermitted
Latest UpdateDOB issued the permit for the enlargement on Sept. 18, 2026, and The Real Deal reported on Oct. 8 that Macklowe was moving forward.

Fewer, Larger Apartments on the Gold Coast

Macklowe bought the building for $49 million in September 2025, The Real Deal reported. It is inside the Upper East Side Historic District.

Sources: The Real Deal (Oct. 2026); NYC DOB NOW job M01262427-I1 (Sept. 2026)

Sites Waiting for a Plan

A lab site sold to a housing developer, a long-held Extell block and a rezoned expansion that never started.

23

309 East 94th Street (Former Iron Horse Labs Site)

Google Street View of 309 East 94th Street, New York, NY
309 East 94th Street (Former Iron Horse Labs Site), via Google Street View. — Imagery: Google Street View
Address/Location309 East 94th Street
Developer/ApplicantLCOR (buyer); previously Taconic Partners and partners
ProjectA site assembled for a life-sciences building, permitted by DOB as a nine-story enlargement of about 138,000 square feet; Commercial Observer described the plan as an eight-story, 200,000-square-foot lab. The existing buildings are still standing.
StatusStalled
Latest UpdateTaconic and its partners sold the site to LCOR, a multifamily developer, for $73 million in September 2026, Commercial Observer reported. No new plan has been filed.

From Labs to an Open Question

The lab enlargement permitted in 2024 was never built. LCOR has not said what it plans for the site.

Sources: Commercial Observer (Sept. 2026); The Real Deal (Sept. 2026); NYC DOB NOW job M00799130-I1 (May 2026)

24

1643-1651 First Avenue

Google Street View of 1651 First Avenue, New York, NY
1643-1651 First Avenue, via Google Street View. — Imagery: Google Street View
Address/Location1647 First Avenue
Developer/ApplicantExtell Development; SLCE Architects
ProjectExtell’s long-held blockfront on the west side of First Avenue below East 86th Street. A 2021 DOB application for a 22-story, 215-foot building, filed as an inclusionary-housing job, is still in objections.
StatusDemolition Permitted
Latest UpdateDOB issued a demolition permit for the six-story 1651 First Avenue on July 30, 2026, and Extell filed to demolish 1645 First Avenue on Oct. 22.

Extell Clears Its Corner

Extell bought the buildings in 2014, Patch reported. The site is across East 86th Street from the separate 1655 First Avenue towers on this page.

Sources: Patch; NYC DOB NOW jobs M00625489-I1, M01366994-I1 and M01475289-I1 (Oct. 2026)

25

New York Blood Center "Center East"

Google Street View of 310 East 67th Street, New York, NY
Imagery: Google Street View
Address/Location310 East 67th Street
Developer/ApplicantNew York Blood Center; Ennead Architects (YIMBY)
ProjectA roughly $750 million life-sciences expansion of the Blood Center’s headquarters, approved through a contested 2021 rezoning (ZAP, The Real Deal).
StatusStalled
Latest UpdateThe Real Deal reported in June 2025 that the expansion had not moved forward, and no DOB construction filing has appeared at the site.

Rezoned, Then Nothing

The rezoning was one of the most contested Upper East Side land-use fights of recent years.

Sources: NYC Planning ZAP 2019M0430; The Real Deal (June 2025); New York YIMBY (Oct. 2020)

What We're Watching Next

Whether City Planning grants 655 Madison Avenue’s transit bonus, when Lenox Hill Hospital files its new building with DOB, and whether the East River Esplanade actually reopens on Nov. 23 are the next milestones. Smaller projects to watch include a 20-story, 28-unit condo planned for 1527 York Avenue, with construction slated for early 2027, and Rybak’s 21-story condo at 248 East 62nd Street, which received its permit in September. Also next: permits for 1352-1354 First Avenue, LCOR’s plans for 309 East 94th Street and Extell’s next filing on First Avenue.

Hush Street also tracks Midtown East to the south and the Upper West Side across Central Park.

Header photo: residential towers on the Upper East Side, November 2025, by Kidfly182, via Wikimedia Commons, CC BY 4.0, resized.

By Updated Built from city filings and published reporting. About Hush Street