985 Fifth Avenue: A Fifth Avenue Teardown, Cleared to Proceed
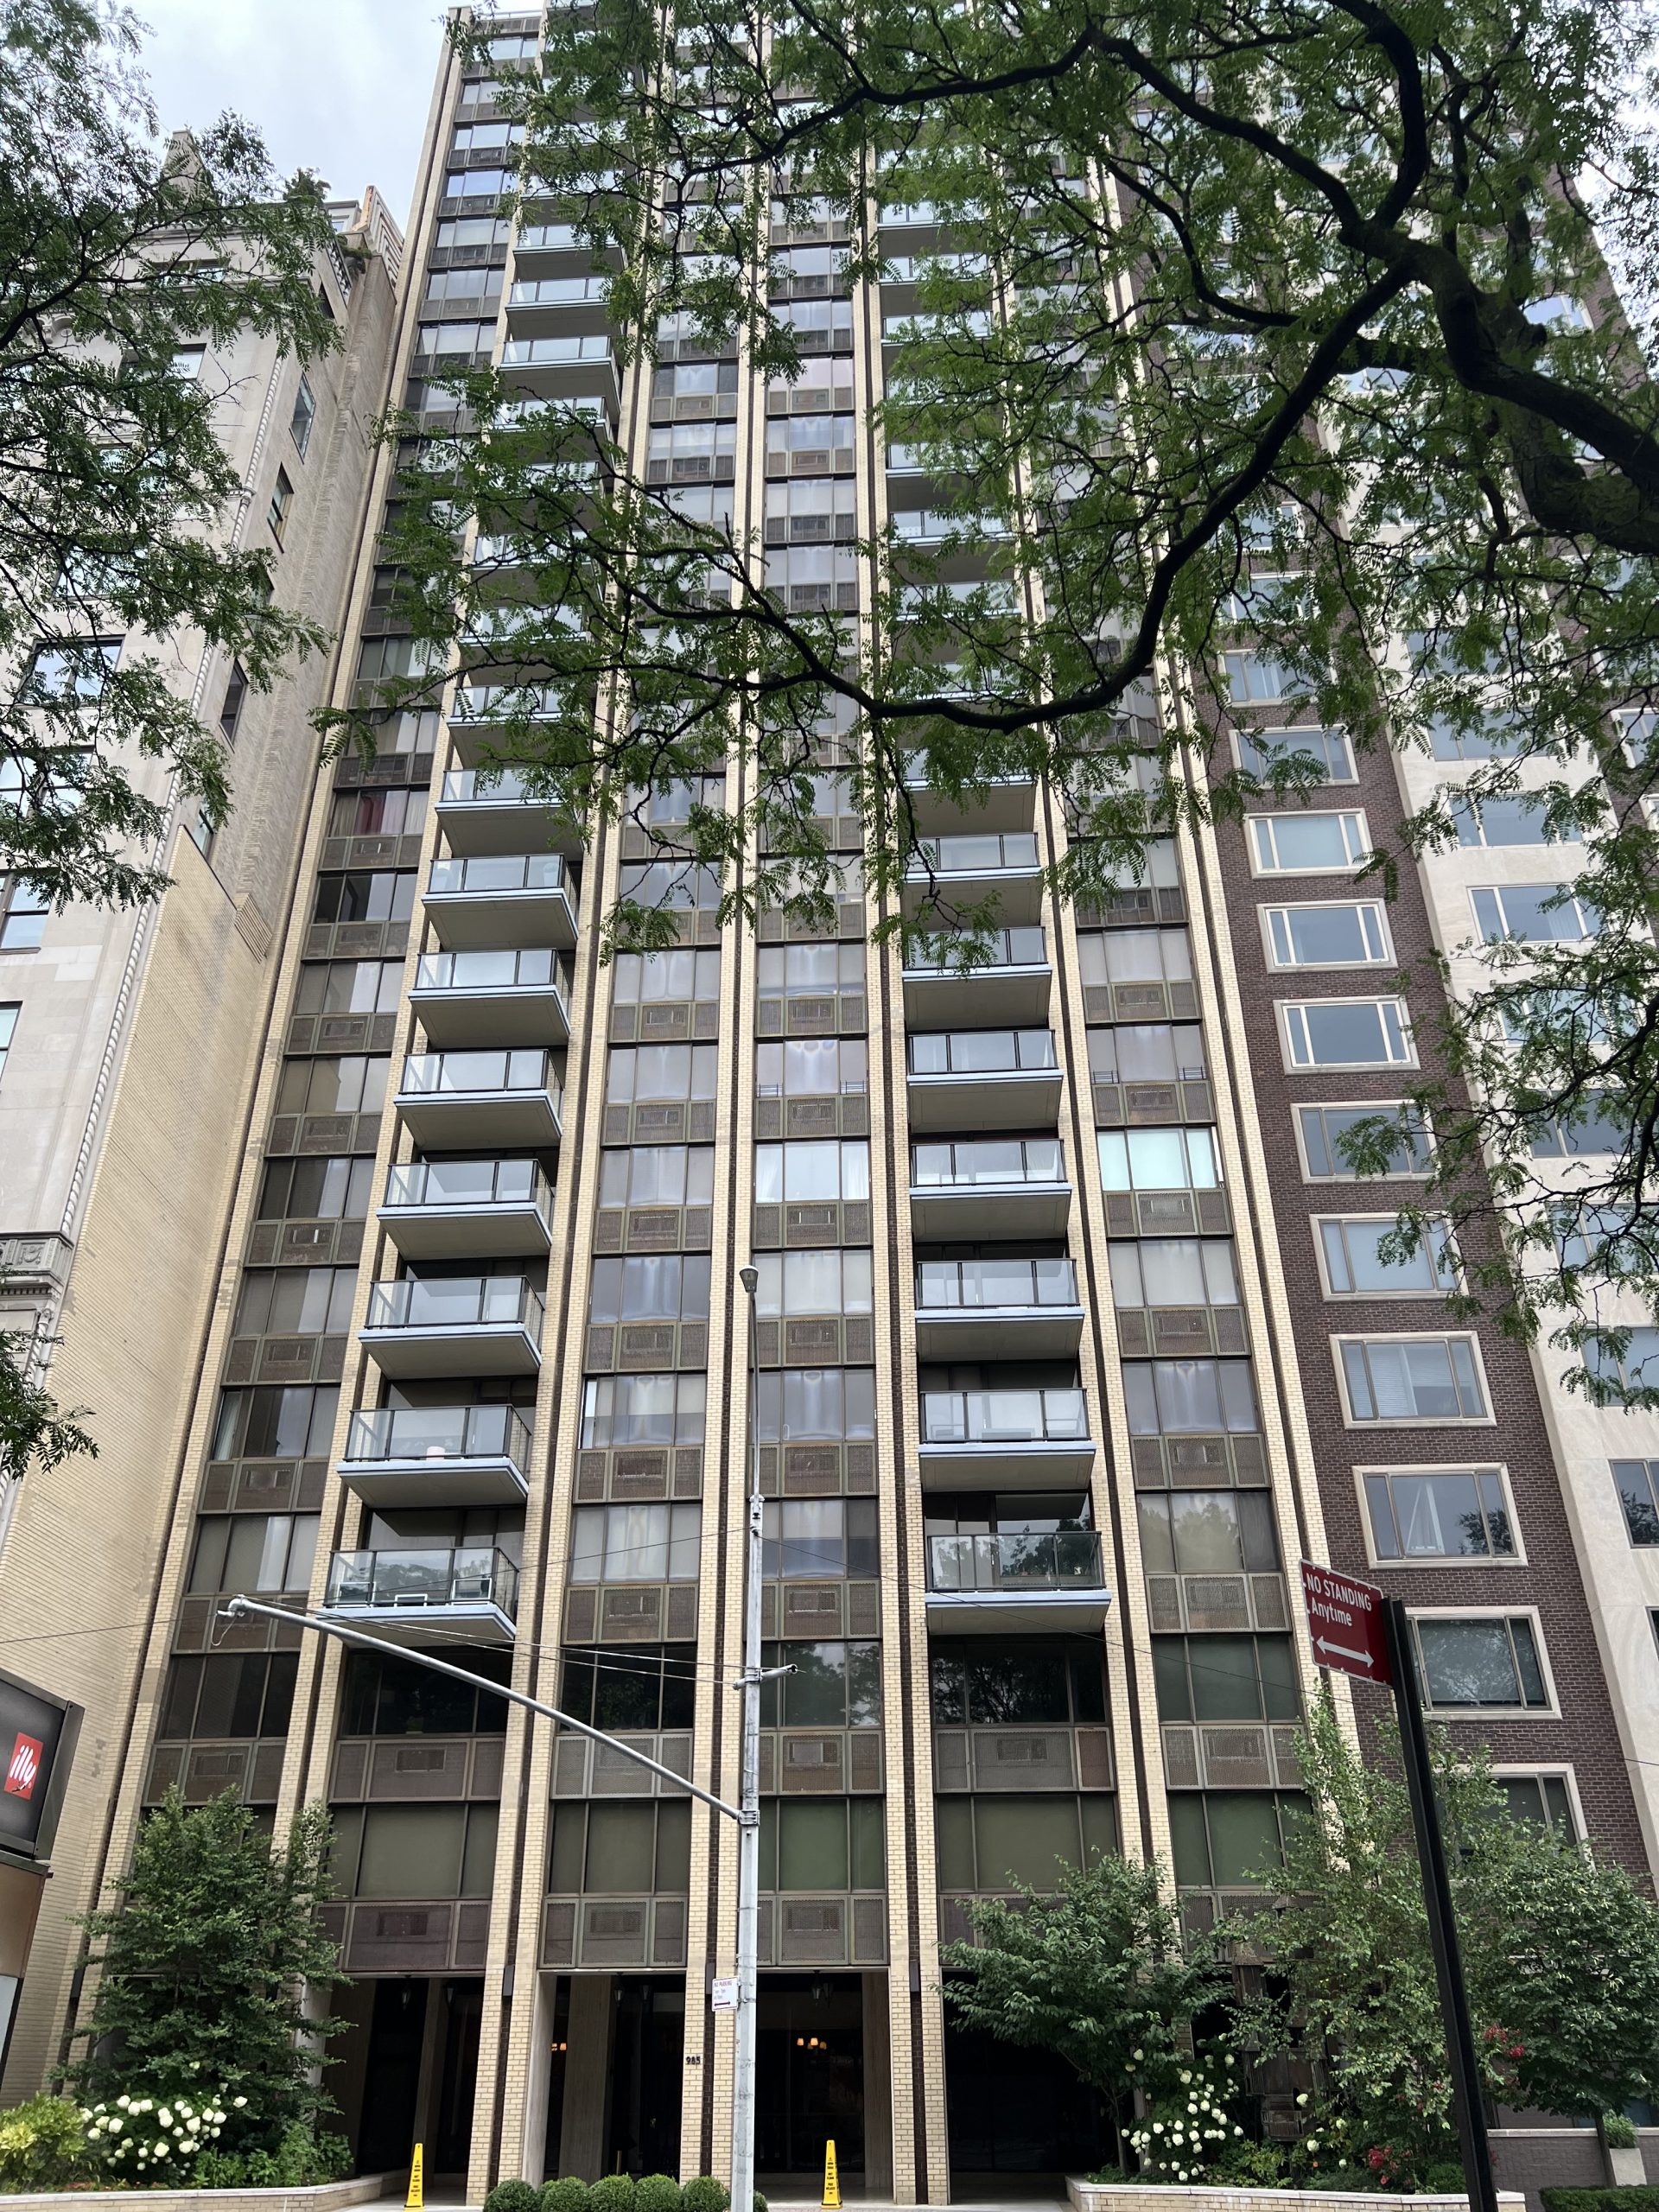
Photo above: 985 Fifth Avenue, the existing 1969-70 rental building slated for demolition. Photo by Danifel via Wikimedia Commons, CC0.
Demolition of the existing 25-story rental building can finally proceed after New York State’s Division of Homes and Community Renewal (DHCR) approved former Governor Eliot Spitzer’s request to end the last rent-stabilized tenants’ leases on August 25, 2026 — 26 days after Spitzer sued the agency over a 26-month delay, alleging “potential intentional misconduct.” The approval requires Spitzer Enterprises to relocate the remaining tenants to comparable housing, cover their moving costs, and hold their rent flat for six years. With that cleared, construction can begin on Studio Sofield and SLCE’s 20-story, limestone-clad condominium.
Current View
The approved design for the replacement building, from New York YIMBY’s account:
At a Glance
- Eliot Spitzer’s Spitzer Enterprises plans to demolish the existing 25-story, 46-unit rental building and replace it with a 20-story, 26-unit limestone condominium designed by Studio Sofield and SLCE.
- Sits within the Metropolitan Museum Historic District, directly across Fifth Avenue from the Met — Landmarks Preservation Commission approved demolition in 2023 and the current design, with modifications, in November 2025.
- Demolition was held up for years by a rent-stabilized tenant dispute, including a 89-year-old holdout who rejected a seven-figure buyout.
- Spitzer sued New York State in July 2026 over a 26-month delay in approving the tenants’ lease terminations; the state approved the request 26 days later.
What Was There Before
Before 1969, this stretch of Fifth Avenue held Gilded Age townhouses, including twin 1906 neo-Gothic houses built by the Brokaw family at 984 and 985 Fifth Avenue, designed by Charles Rose. Those gave way in 1969-1970 to the building standing today: a 25-story, 46-unit rental tower designed by Wechsler & Schimenti, with balconies, glass, and glazed brick — a style the Landmarks Preservation Commission later determined does not contribute to the Metropolitan Museum Historic District the site sits within.
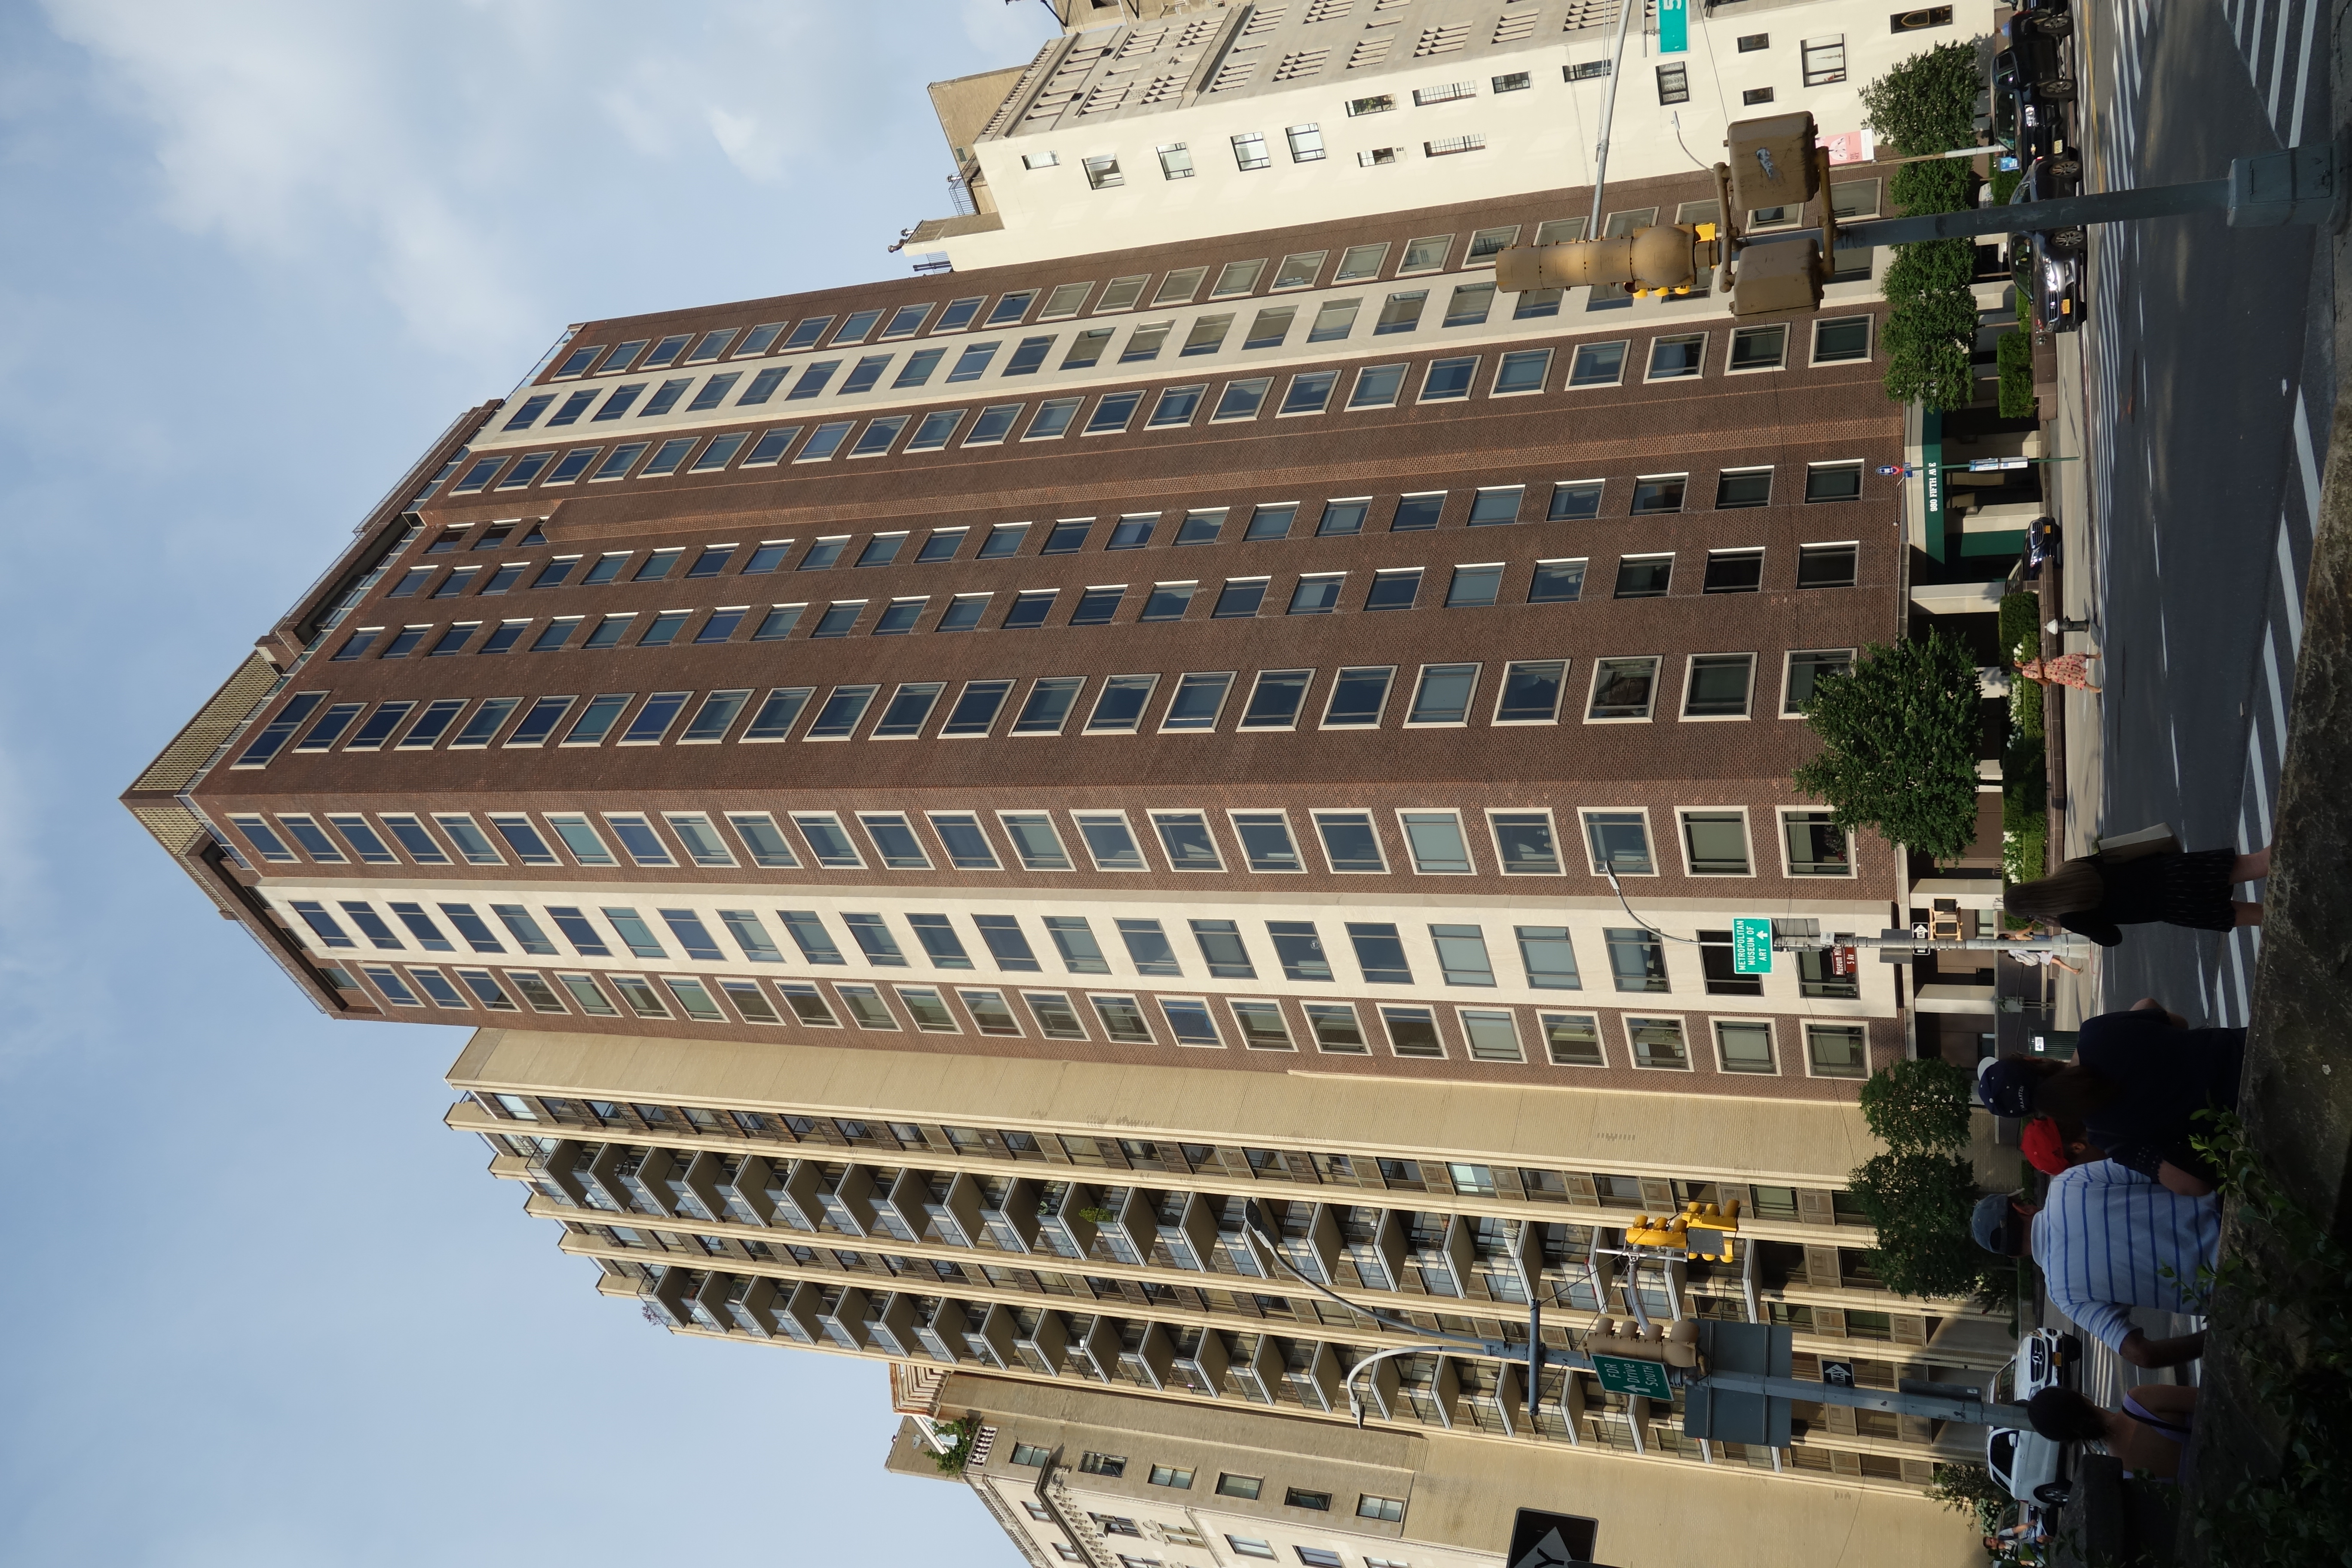
980 Fifth Avenue (center) and 985 Fifth Avenue (left) at the northeast corner of Fifth Avenue and 79th Street, 2019. Photo by Tdorante10 via Wikimedia Commons, CC BY-SA 4.0.
Eliot Spitzer’s family firm, Spitzer Enterprises — founded by his father Bernard Spitzer in the early 1950s — bought 985 Fifth Avenue in 2018 as part of a seven-building, 1.5-million-square-foot Upper East Side rental portfolio.
What Changed: Demolition Approval and a Design Revision
The Landmarks Preservation Commission approved demolishing the existing building in October 2023, and Spitzer Enterprises filed demolition permits in January 2024. The original design, unveiled that year, called for a 19-story condominium.
In November 2025, Landmarks approved a revised, taller design: New York City’s 2025 “City of Yes for Housing Opportunity” zoning text amendment allowed roughly 10 additional feet of as-of-right height, letting Studio Sofield and architect-of-record SLCE grow the building to 20 stories and lower its first setback by a floor to align with the neighboring building to the north. The final design is a limestone-clad tower in what a project advisor described as “a prewar design in a modern way,” yielding 26 condominium units in place of the existing 46 rental apartments.
Manhattan Community Board 8 approved the application on October 20, 2025, a month before the Landmarks vote.
The Rent-Stabilized Tenant Fight
Before demolition could begin, Spitzer needed New York State’s Division of Homes and Community Renewal (DHCR) to approve ending the leases of the building’s remaining rent-stabilized tenants — six households when the application was first filed in March 2024.
Four tenants held out against buyout offers reported in the seven figures, including an 89-year-old longtime resident who declined to leave. Preservation group FRIENDS of the Upper East Side Historic Districts separately opposed the project on different grounds, calling it “appalling” and objecting to the loss of a Fifth Avenue public plaza and its 1970 sculpture, “The Castle,” the embodied-carbon cost of demolishing a structurally sound 1970 building, and the net loss of rental and rent-stabilized housing on the block.
DHCR’s review dragged on for roughly 26 months without a decision. In July 2026, Spitzer sued the state, accusing DHCR of “potential intentional misconduct” in delaying the ruling. The agency approved the lease terminations 26 days later, on August 25, 2026, ordering Spitzer to relocate the remaining tenants to comparable housing, pay their moving costs, and hold their rent flat for six years.
What’s Next
With DHCR’s approval secured, Spitzer Enterprises can begin demolishing the existing building and start construction on the 20-story replacement. No firm construction timeline or completion date has been confirmed publicly since the 2025 design revision; Hush Street will update this page once demolition activity or a construction schedule is confirmed.
Timeline
The block held Gilded Age townhouses, including twin 1906 neo-Gothic houses built by the Brokaw family at 984 and 985 Fifth Avenue, designed by Charles Rose.
Wechsler & Schimenti design a 25-story, 46- or 47-unit rental tower with balconies, glass, and glazed brick, replacing the earlier townhouses.
Purchased as part of a seven-building, 1.5-million-square-foot Upper East Side rental portfolio.
The Landmarks Preservation Commission determines the 1969-70 building does not contribute to the Metropolitan Museum Historic District and approves its demolition.
Files with DHCR to terminate the building's remaining rent-stabilized tenancies, a required step before demolition can proceed.
Reporting identifies four remaining tenant holdouts, including an 89-year-old longtime resident, who reject seven-figure buyout offers and seek to block the DHCR application.
Landmarks approves a revised Studio Sofield/SLCE design raised from 19 to 20 stories under the City of Yes zoning text amendment, with the first setback lowered a floor to accommodate the added height.
After roughly 26 months without a DHCR decision, Spitzer sues the agency, alleging "potential intentional misconduct" in delaying the lease-termination approval.
The state grants approval 26 days after the lawsuit was filed, clearing the last procedural obstacle to demolition; the order requires Spitzer to relocate remaining tenants, cover moving costs, and hold their rent flat for six years.
Location
985 Fifth Avenue sits at the northeast corner of Fifth Avenue and East 79th Street, directly across from the Metropolitan Museum of Art on the Upper East Side. View on Google Maps.
Sources
Sources: Commercial Observer; The Real Deal (state approval); The Real Deal (lawsuit); The Real Deal (tenant holdouts); Hoodline; 6sqft (design/height increase); 6sqft (original announcement); FRIENDS of the Upper East Side Historic Districts.

Hush Street Editorial researches and reports on the projects, permits, and physical changes reshaping Brooklyn — and, more broadly, New York City. Reporting draws on primary-source city records — Department of Buildings filings, land-use and planning applications, agency and community-board documents — verified and cross-checked against independent reporting where it exists. Coverage is continuously updated as new filings and decisions are recorded, and confirmed facts are distinguished from open questions.