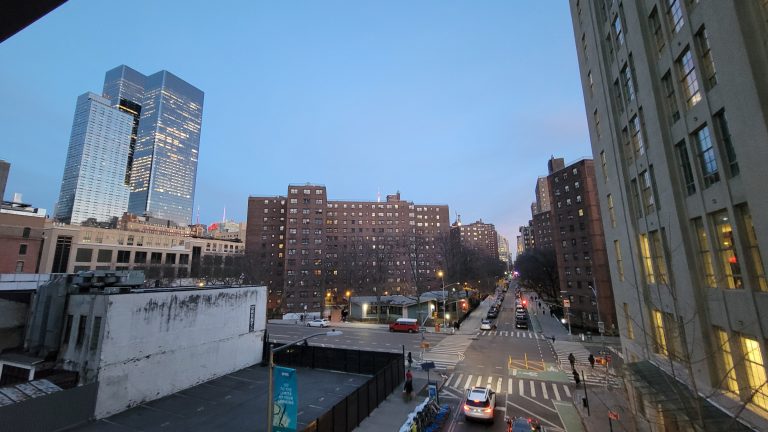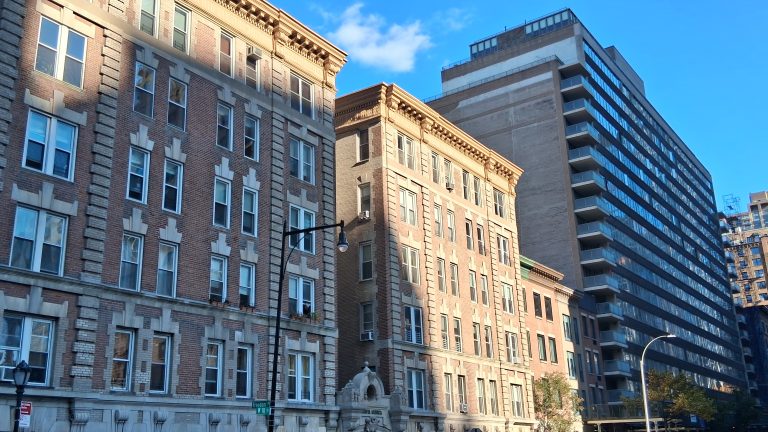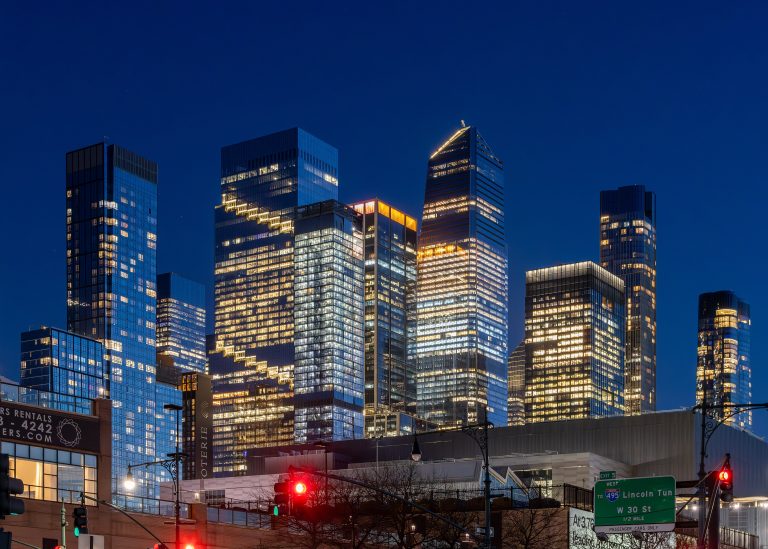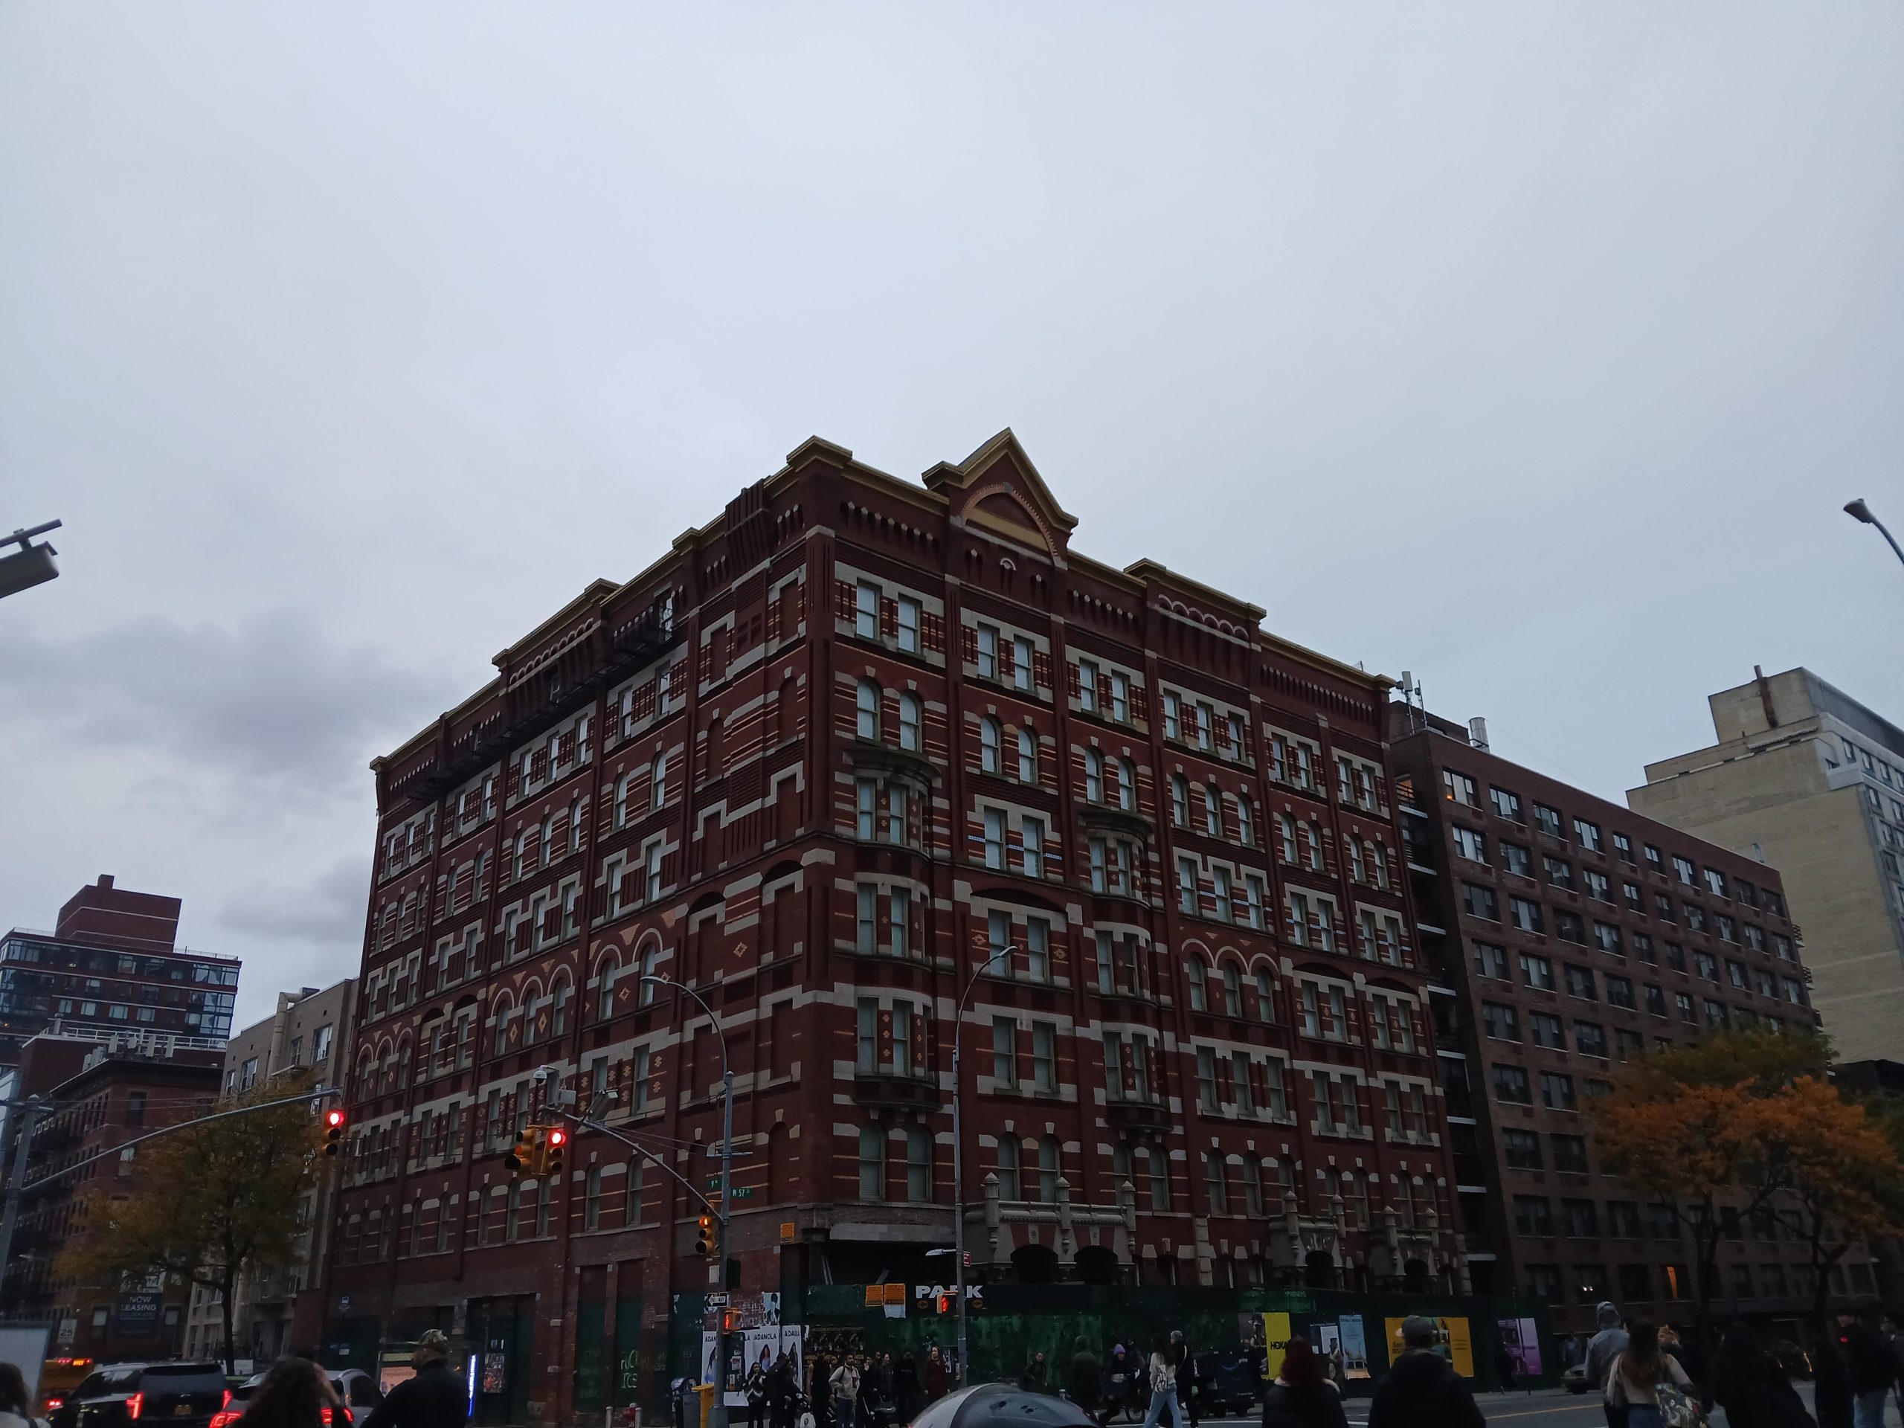
Red-brick apartment buildings at a Hell's Kitchen intersection
Development Tracker — Hell's Kitchen

What's Being Built in Hell's Kitchen? A New Bus Terminal, 2,200 Homes Planned on the Far West Side & a Stalled Hudson Hotel

Hush Street tracks what's changing in Hell's Kitchen: the Port Authority Bus Terminal replacement, the DeWitt Clinton Park North towers, Hudson Landing on the Intrepid lot, the ABBA Voyage venue, hotel and office conversions and new affordable buildings.
16
Projects Tracked
~2,200
Homes Planned (Two Far West Side Sites)
3
Under Construction
9
Pre-Construction
Oct. 2026
Updated
Watch → 1 Stop-Work Order
What’s Changing
→
The Port Authority re-routed buses to the terminal ramps as phase one of the new Midtown Bus Terminal advances.Oct. 2026
→
The 515 West 57th Street rezoning for about 394 apartments moved to Borough President review.Oct. 2026
→
The City Council approved the DeWitt Clinton Park North towers, and the state picked a team to build 1,127 homes on the Intrepid lot.Jul. 2026
440 West 57th Street Construction loan (YIMBY)$326M
311 West 43rd Street Conversion loan (Commercial Observer)$102M
See the conversions →

Hush Street is tracking what’s being built in Manhattan’s Hell’s Kitchen.

The far west side of Hell’s Kitchen is filling in its last big parcels. In July 2026 the City Council approved two rezoned towers on former car-dealership sites next to DeWitt Clinton Park, with about 1,100 apartments, and the same month the state picked a team to build 1,127 homes on the Intrepid Museum’s parking lot. Together, those two projects would add about 2,200 homes. A rezoning for about 394 apartments at 515 West 57th Street is now in public review.

At the neighborhood’s southern edge, the Port Authority has begun the first phase of replacing its Midtown bus terminal. Older buildings are being converted to housing, but not all smoothly: the Hudson Hotel conversion on West 57th Street is under a stop-work order while a tenant-harassment remedy waits on the city.

Where DOB records and press reports disagree on heights or unit counts, both are given. A permit is not treated as proof that construction has started.

Project Location Status
1Port Authority Bus Terminal Replacement Eighth–Ninth Aves., W. 40th–42nd Sts. Under Construction
2DeWitt Clinton Park North (801 Eleventh Ave. & 629 W. 54th St.) Eleventh Ave. at W. 54th St. Approved Rezoning
3Hudson Landing (621 West 45th Street) Twelfth Ave. at W. 45th St. Developer Selected
4ABBA Voyage Venue (613 Eleventh Avenue) Eleventh Ave. at W. 46th St. Demolition Nearly Complete
5495 Eleventh Avenue Eleventh Ave. at W. 39th St. Approved; Not Yet Permitted
6515 West 57th Street Rezoning W. 57th St. near Eleventh Ave. In Public Review
7440 West 57th Street (Former Watson Hotel) W. 57th St. near Tenth Ave. Under Construction
8Hudson Hotel Conversion (353 West 57th Street) W. 57th St. near Ninth Ave. Stop-Work Order
9The Press Building (311 West 43rd Street) W. 43rd St. near Eighth Ave. Permitted
10333 West 52nd Street W. 52nd St. near Eighth Ave. Permitted
11The Lirio (364 West 54th Street) Ninth Ave. at W. 54th St. Nearing Completion
12Rialto West (509 West 48th Street) Tenth Ave. at W. 48th St. Completed (2026)
13The Westline (622 Eleventh Avenue) Eleventh Ave. at W. 46th St. Completed (2026)
14Sunset Pier 94 Studios Twelfth Ave. at W. 55th St. Completed (2026)
15DeWitt Clinton Park Reconstruction W. 52nd–54th Sts., Eleventh–Twelfth Aves. In Design
16Pier 76 (Hudson River Park) Twelfth Ave. at W. 35th St. Stabilization Repairs

The Far West Side: A Bus Terminal, Rezonings & State Land

The largest projects are clustered west of Tenth Avenue, on former dealerships, state land and the bus terminal’s ramps.

1

Port Authority Bus Terminal Replacement

Google Maps of Port Authority Bus Terminal, 625 Eighth Avenue, New York, NY
The Port Authority Bus Terminal and its ramps, via Google Maps. — Imagery: Google Maps
Address/Location625 Eighth Avenue, West 40th to West 42nd Streets
Developer/ApplicantPort Authority of New York and New Jersey; Foster + Partners and Epstein
ProjectA new, roughly 2.1 million-square-foot Midtown bus terminal, built in phases, with a staging facility for up to 350 buses, new ramps to the Lincoln Tunnel and about 3.5 acres of open space on decks over Dyer Avenue (Port Authority). The Port Authority puts the cost at about $11 billion; YIMBY says $10 billion.
StatusUnder Construction
Latest UpdateOn Oct. 15, 2026 the Port Authority re-routed buses’ path to the terminal ramps as construction advances. YIMBY reported in August that two down ramps had been demolished and the Dyer Avenue deck-over was rising.

Replacing the Bus Terminal

The city approved the zoning actions for the project in 2024 (ZAP 2024M0270). The Port Authority estimates the first phase will be complete in 2029; YIMBY reported the full terminal is due around 2032, with two office towers planned in a later phase. Part of West 41st Street between Eighth and Ninth Avenues is to be permanently closed.

Sources: Port Authority (project site); Port Authority travel advisory (Oct. 2026); New York YIMBY (Aug. 2026); NYC Planning ZAP 2024M0270

2

DeWitt Clinton Park North (801 Eleventh Ave. & 629 W. 54th St.)

Google Street View of 629 West 54th Street, New York, NY
DeWitt Clinton Park North (801 Eleventh Ave. & 629 W. 54th St.), via Google Street View. — Imagery: Google Street View
Address/Location629 West 54th Street, and 801 Eleventh Avenue
Developer/ApplicantFriedland Properties and the Chapman Group; Hill West Architects
ProjectTwo rezoned residential towers on former car-dealership sites: about 617 apartments at 629 West 54th Street and 447 to 477 at 801 Eleventh Avenue, about 1,064 to 1,094 in all with roughly a quarter affordable under mandatory inclusionary housing (Council hearing summary, CityRealty). City Planning’s descriptions are a 44-story and a 38-story building.
StatusApproved Rezoning
Latest UpdateThe City Council approved both rezonings on July 16, 2026 (Commercial Observer). No DOB filings have been made yet.

Air Rights That Pay for a Pier

The developers are buying about 148,000 square feet of development rights from Hudson River Park for at least $29.7 million, money anticipated mainly for rebuilding Pier 76, according to the Council hearing record. Final heights and the exact affordable count after the Council’s changes have not been confirmed; CityRealty estimates completion in 2029.

Sources: NYC Planning ZAP 2023M0213; NYC Planning ZAP 2024M0244; Commercial Observer (July 2026); Council hearing summary (Hearing Hearings) (May 2026)

3

Hudson Landing (621 West 45th Street)

Google Street View of 621 West 45th Street, New York, NY
Hudson Landing (621 West 45th Street), via Google Street View. — Imagery: Google Street View
Address/Location621 West 45th Street, the Intrepid Museum’s parking lot
Developer/ApplicantThe Gotham Organization, Fisher Brothers and MURAL Real Estate Group, selected by New York State; FXCollaborative
ProjectTwo towers with 1,127 homes, 338 of them affordable at 40% to 130% of area median income and 108 of them for-sale condos, plus an Intrepid concourse and park on a state-owned lot (Governor’s office, YIMBY). YIMBY put the project at about $1 billion and 1.3 million square feet; heights have not been disclosed.
StatusDeveloper Selected
Latest UpdateGov. Kathy Hochul announced the winning proposal on July 15, 2026. No construction timeline has been announced; CityRealty estimates completion in 2032.

Housing on the Intrepid Lot

The site is a former manufactured gas plant, and the team will pursue the state’s brownfield cleanup program, according to the governor’s office. Because the land is state-owned, the project’s approvals run through the state rather than the city’s land-use process; no DOB or City Planning filing has appeared yet.

Sources: Office of Gov. Kathy Hochul (July 2026); New York YIMBY (July 2026); CityRealty (July 2026)

4

ABBA Voyage Venue (613 Eleventh Avenue)

Google Street View of 613 Eleventh Avenue, New York, NY
ABBA Voyage Venue (613 Eleventh Avenue), via Google Street View. — Imagery: Google Street View
Address/Location613 Eleventh Avenue
Developer/ApplicantExtell Development and Princeton Real Estate Partners (Clinton PB Associates)
ProjectA purpose-built concert venue for the ABBA Voyage show, about 175,000 square feet with capacity for 3,000 people and below-grade parking, with completion targeted for 2028 (YIMBY).
StatusDemolition Nearly Complete
Latest UpdateDemolition of the low-rise buildings on the half-block was nearly complete in July 2026, with only 620 West 46th Street still standing, YIMBY reported. No new-building filing has been made with DOB.

An Arena on the Same Block as Hudson Landing

The city’s Industrial Development Agency approved an 18-year, $49.7 million tax-incentive package for the venue in November 2025, YIMBY reported. Reported construction costs differ between sources and have not been reconciled.

Sources: New York YIMBY (July 2026); NYC DOB NOW demolition jobs M01264385-I1 and M01232438-I1 (accessed Oct. 2026); PincusCo

5

495 Eleventh Avenue

Google Street View of 495 Eleventh Avenue, New York, NY
495 Eleventh Avenue, via Google Street View. — Imagery: Google Street View
Address/Location495 Eleventh Avenue, over the Lincoln Tunnel approaches
Developer/ApplicantRadson Development and Kingspoint Heights, on a city-owned site; FXCollaborative (design), Gene Kaufman Architect (DOB applicant)
ProjectA two-tower project with about 350 permanently affordable apartments, supportive housing, three hotels and a grocery store (NYCEDC, FXCollaborative). DOB lists 60 stories, 641 feet and 1,023 dwelling units, a count that likely includes supportive rooms; earlier city and press descriptions gave 56 and 57 stories.
StatusApproved; Not Yet Permitted
Latest UpdateDOB approved an amendment to the new-building application on May 8, 2026, but has issued no construction permits. CityRealty reported construction in early stages and estimated completion in 2028.

A Long-Planned City Site

The city selected the developers through a 2015 request for proposals, and the Manhattan Borough Board approved the project in 2021, according to NYCEDC. Because DOB has not issued work permits, Hush Street lists it as approved rather than under construction.

Sources: NYC DOB NOW job M00601955-I1 (accessed Oct. 2026); NYCEDC; FXCollaborative

6

515 West 57th Street Rezoning

Google Street View of 515 West 57th Street, New York, NY
515 West 57th Street Rezoning, via Google Street View. — Imagery: Google Street View
Address/Location515 West 57th Street
Developer/Applicant515 West 57th Street Leasehold LLC (Crain’s identifies ABS Partners)
ProjectA rezoning to replace a three-story TV studio with a 30-story mixed-use development of about 394 apartments and 378,000 square feet, with about 100 to 119 affordable units and a 5,000-square-foot arts space (City Planning, W42ST, Community Board 4).
StatusIn Public Review
Latest UpdateCommunity Board 4’s review closed Oct. 19, 2026, after its land use committee recommended “no, unless” its conditions were met, and Borough President review began Oct. 20 (ZAP 2025M0360).

A TV Studio Becomes Housing

The community board’s conditions include protections for a neighboring narrow lot and more permanently affordable apartments, according to Citizen Portal’s account of the committee meeting. Some descriptions show one 30-story building and others two.

Sources: NYC Planning ZAP 2025M0360; W42ST (May 2026); Citizen Portal (Community Board 4 summary) (Sept. 2026)

Hotels & Offices Becoming Apartments

Two hotels and two office buildings are being turned into housing, one of them stalled by a tenant-harassment case.

7

440 West 57th Street (Former Watson Hotel)

Google Street View of 440 West 57th Street, New York, NY
440 West 57th Street (Former Watson Hotel), via Google Street View. — Imagery: Google Street View
Address/Location440 West 57th Street
Developer/ApplicantYellowstone Real Estate (Isaac Hera); Isaac & Stern Architects
ProjectConversion of a two-building, roughly 600-room hotel, opened in 1963 as a Holiday Inn, into 316 condominiums (YIMBY; DOB lists 312), with a 17-story tower and an 11-story annex.
StatusUnder Construction
Latest UpdateDOB issued a structural permit for the conversion on Sept. 2, 2026 and a further protection permit on Oct. 22, after foundation permits in March.

A Hotel Becomes Condos

Yellowstone bought the leasehold and mortgage for $175 million in 2021 and has a $326 million construction loan, according to YIMBY. The building most recently served as a temporary shelter for migrants.

Sources: New York YIMBY (Jan. 2026); NYC DOB NOW jobs M00825038-I1 and M01347804-I1 (accessed Oct. 2026)

8

Hudson Hotel Conversion (353 West 57th Street)

Google Street View of 353 West 57th Street, New York, NY
Hudson Hotel Conversion (353 West 57th Street), via Google Street View. — Imagery: Google Street View
Address/Location353 West 57th Street
Developer/ApplicantLender in possession Parkview Financial, after foreclosure on CSC Real Estate; Tang Studio Architect
ProjectConversion of the Hudson Hotel into a 444-unit apartment building, with 138 permanently affordable apartments under a revised plan to remedy tenant harassment (Community Board 4).
StatusStop-Work Order
Latest UpdateDOB issued a stop-work order on Aug. 13, 2026 after the contractor withdrew. The revised harassment-remedy plan is waiting on the city’s housing agency, HPD.

Stalled by a Harassment Case

Community Board 4 documented interior demolition that began in 2022 without the certification of no harassment required for this kind of building, which has long-term single-room-occupancy tenants. The revised plan’s 138 permanently affordable apartments are part of the proposed remedy. DOB’s conversion filing has been in objections since 2023.

Sources: Manhattan Community Board 4 (Mar. 2026); NYC DOB violations, BIN 1026317 (Aug. 2026); NYC DOB NOW job M00805103-I1 (accessed Oct. 2026)

9

The Press Building (311 West 43rd Street)

Google Street View of 311 West 43rd Street, New York, NY
The Press Building (311 West 43rd Street), via Google Street View. — Imagery: Google Street View
Address/Location311 West 43rd Street
Developer/ApplicantHershy Silberstein and Blue Sky Builders (per Commercial Observer); Kao Hwa Lee Architects, DOB applicant
ProjectConversion of a 15-story office building into 160 apartments, a quarter of them affordable under the 467-m program, keeping about 40,000 square feet of commercial space (Commercial Observer).
StatusPermitted
Latest UpdateDOB issued a permit for an initial conversion on June 22, 2026. The amendment to convert the full building, filed in July, was still in objections on Oct. 16, 2026.

A $102 Million Conversion Loan

S3 Capital provided a $102 million construction loan in June, Commercial Observer reported. The Real Deal had reported in April that David Werner was buying the building; how the two reports relate has not been confirmed.

Sources: Commercial Observer (June 2026); NYC DOB NOW job M01397040 (accessed Oct. 2026)

10

333 West 52nd Street

Google Street View of 333 West 52nd Street, New York, NY
333 West 52nd Street, via Google Street View. — Imagery: Google Street View
Address/Location333 West 52nd Street
Developer/ApplicantAbramson Brothers; CetraRuddy Architecture
ProjectConversion of an office building into 104 apartments (DOB; earlier press reported 108), with retail kept on the lower floors.
StatusPermitted
Latest UpdateDOB issued the general construction permit for the conversion on June 2, 2026.

A Smaller Office Conversion

Commercial Observer reported that it was unclear whether the project would use the 467-m tax incentive or include affordable apartments. No press report has confirmed work on site.

Sources: NYC DOB NOW job M01312468-I1 (accessed Oct. 2026); Commercial Observer (Nov. 2025)

New Affordable Homes, Studios, Parks & Piers

Several city-site projects have just finished, and the waterfront has a new film studio and two park projects in the works.

11

The Lirio (364 West 54th Street)

Google Street View of 364 West 54th Street, New York, NY
The Lirio (364 West 54th Street), via Google Street View. — Imagery: Google Street View
Address/Location364 West 54th Street, the former MTA site at 806 Ninth Avenue
Developer/ApplicantThe Hudson Companies with Housing Works, on a city site; CetraRuddy Architecture
ProjectA nine-story building with 112 apartments, about 111 of them affordable and supportive, plus retail and new MTA office space (City Planning, YIMBY).
StatusNearing Completion
Latest UpdateThe affordable housing lottery for 44 apartments at 30% to 120% of area median income launched in September 2026 (YIMBY). DOB issued a boiler permit on Oct. 15; no certificate of occupancy has been recorded yet.

Affordable Housing on an MTA Lot

The city approved the project through its land-use process in 2022 (ZAP 2020M0112). The lottery covers 44 of the apartments; most of the rest are supportive housing.

Sources: New York YIMBY (Sept. 2026); NYC Planning ZAP 2020M0112; NYC DOB NOW job M08022866-I1 (accessed Oct. 2026)

12

Rialto West (509 West 48th Street)

Google Street View of 509 West 48th Street, New York, NY
Rialto West (509 West 48th Street), via Google Street View. — Imagery: Google Street View
Address/Location509 West 48th Street, the former DEP site at 705 Tenth Avenue
Developer/ApplicantDouglaston Development, on a city site; S9 Architecture
ProjectAn eight-story building with 158 apartments, 133 of them offered through the city’s affordable lottery at 50% to 140% of area median income, plus community space and a public open space (YIMBY, City Planning).
StatusCompleted (2026)
Latest UpdateDOB issued the building’s initial certificate of occupancy on Sept. 21, 2026, after the lottery opened in July.

Newly Finished

Rialto West was built on a former city Department of Environmental Protection site, approved through the land-use process in 2022 and 2023 (ZAP 2019M0374).

Sources: New York YIMBY (July 2026); NYC DOB certificate of occupancy, BIN 1091768 (Sept. 2026); NYC Planning ZAP 2019M0374

13

The Westline (622 Eleventh Avenue)

Google Street View of 622 Eleventh Avenue, New York, NY
The Westline (622 Eleventh Avenue), via Google Street View. — Imagery: Google Street View
Address/Location622 Eleventh Avenue, with 554 West 46th and 555 West 45th Streets
Developer/Applicant622 Eleventh Development (per CityRealty); S. Wieder Architect
ProjectA three-building rental complex of up to 14 stories with 215 apartments (DOB, CityRealty).
StatusCompleted (2026)
Latest UpdateAll three buildings have certificates of occupancy: two final certificates in February and July 2026, and a renewed temporary certificate for 622 Eleventh Avenue on Aug. 26, 2026.

A New Block on Eleventh Avenue

The Westline is one of several recent rental buildings along Eleventh Avenue, across from the future Hudson Landing and ABBA Voyage sites.

Sources: NYC DOB certificates of occupancy (Aug. 2026); CityRealty (July 2026)

14

Sunset Pier 94 Studios

Google Maps of Pier 94, 755 Twelfth Avenue, New York, NY
Pier 94 on the Hudson River, via Google Maps. — Imagery: Google Maps
Address/Location755 Twelfth Avenue, Pier 94
Developer/ApplicantHudson Pacific Properties, Vornado Realty Trust and Blackstone
ProjectConversion of the Pier 94 exhibition hall into a film and TV studio campus with six soundstages, about 266,000 square feet (Vornado).
StatusCompleted (2026)
Latest UpdateThe studios opened in January 2026, YIMBY reported. DOB has renewed the certificate of occupancy through Oct. 8, 2026.

Manhattan's First Purpose-Built Studio Campus

YIMBY described it as the first purpose-built film and TV studio campus in Manhattan.

Sources: New York YIMBY (Jan. 2026); Vornado Realty Trust

15

DeWitt Clinton Park Reconstruction

Google Maps of DeWitt Clinton Park, New York, NY
DeWitt Clinton Park, via Google Maps. — Imagery: Google Maps
Address/LocationDeWitt Clinton Park
Developer/ApplicantNYC Parks
ProjectA roughly $6.1 million reconstruction with more green space, new courts and a revamped spray shower (W42ST; the Parks tracker gives $5 million to $10 million).
StatusIn Design
Latest UpdateNYC Parks presented a preliminary design to Community Board 4 in early 2026. Its tracker shows design about half complete, with procurement and construction dates still to be set.

A Park Next to New Towers

The park sits beside the two DeWitt Clinton Park North towers approved in July, whose approval includes a $200,000 contribution for park upgrades, CityRealty reported.

Sources: NYC Parks Capital Project Tracker; W42ST (Mar. 2026)

16

Pier 76 (Hudson River Park)

Google Maps of Pier 76, Hudson River Park, New York, NY
Pier 76, the former NYPD tow pound, via Google Maps. — Imagery: Google Maps
Address/LocationPier 76, Twelfth Avenue at West 34th to 36th Streets
Developer/ApplicantHudson River Park Trust
ProjectThe 245,000-square-foot former NYPD tow pound, open since 2021 as interim public space under the old canopy, which the trust says will eventually need full reconstruction.
StatusStabilization Repairs
Latest UpdateThe Hudson River Park Trust said in April 2026 that it would make stabilizing repairs to the pier’s deteriorated piles in summer 2026; the outer ring already has load restrictions. The DeWitt Clinton Park North approval directs at least $29.7 million toward the pier’s rebuild.

Funding a New Pier

No total cost or schedule for the full reconstruction has been published. The money from the DeWitt Clinton Park North air-rights sale is the first major funding identified for it.

Sources: Hudson River Park Trust; Hudson River Park Trust advisory council report (Apr. 2026); Council hearing summary (Hearing Hearings) (May 2026)

What We're Watching Next

The first DOB filings for DeWitt Clinton Park North and Hudson Landing, the Borough President’s recommendation on 515 West 57th Street, and HPD’s decision on the Hudson Hotel are the next milestones. Smaller proposals include a 20-story, 72-unit tower planned for a garage at 304 West 49th Street, which needs a zoning change, and a 17-story building planned for a garage at 515 West 43rd Street.

Hush Street also tracks Chelsea to the south, the Upper West Side to the north and Midtown East.

Header photo: Hell’s Kitchen, October 2025, by Epicgenius, via Wikimedia Commons, CC BY-SA 4.0.

By Updated Built from city filings and published reporting. About Hush Street