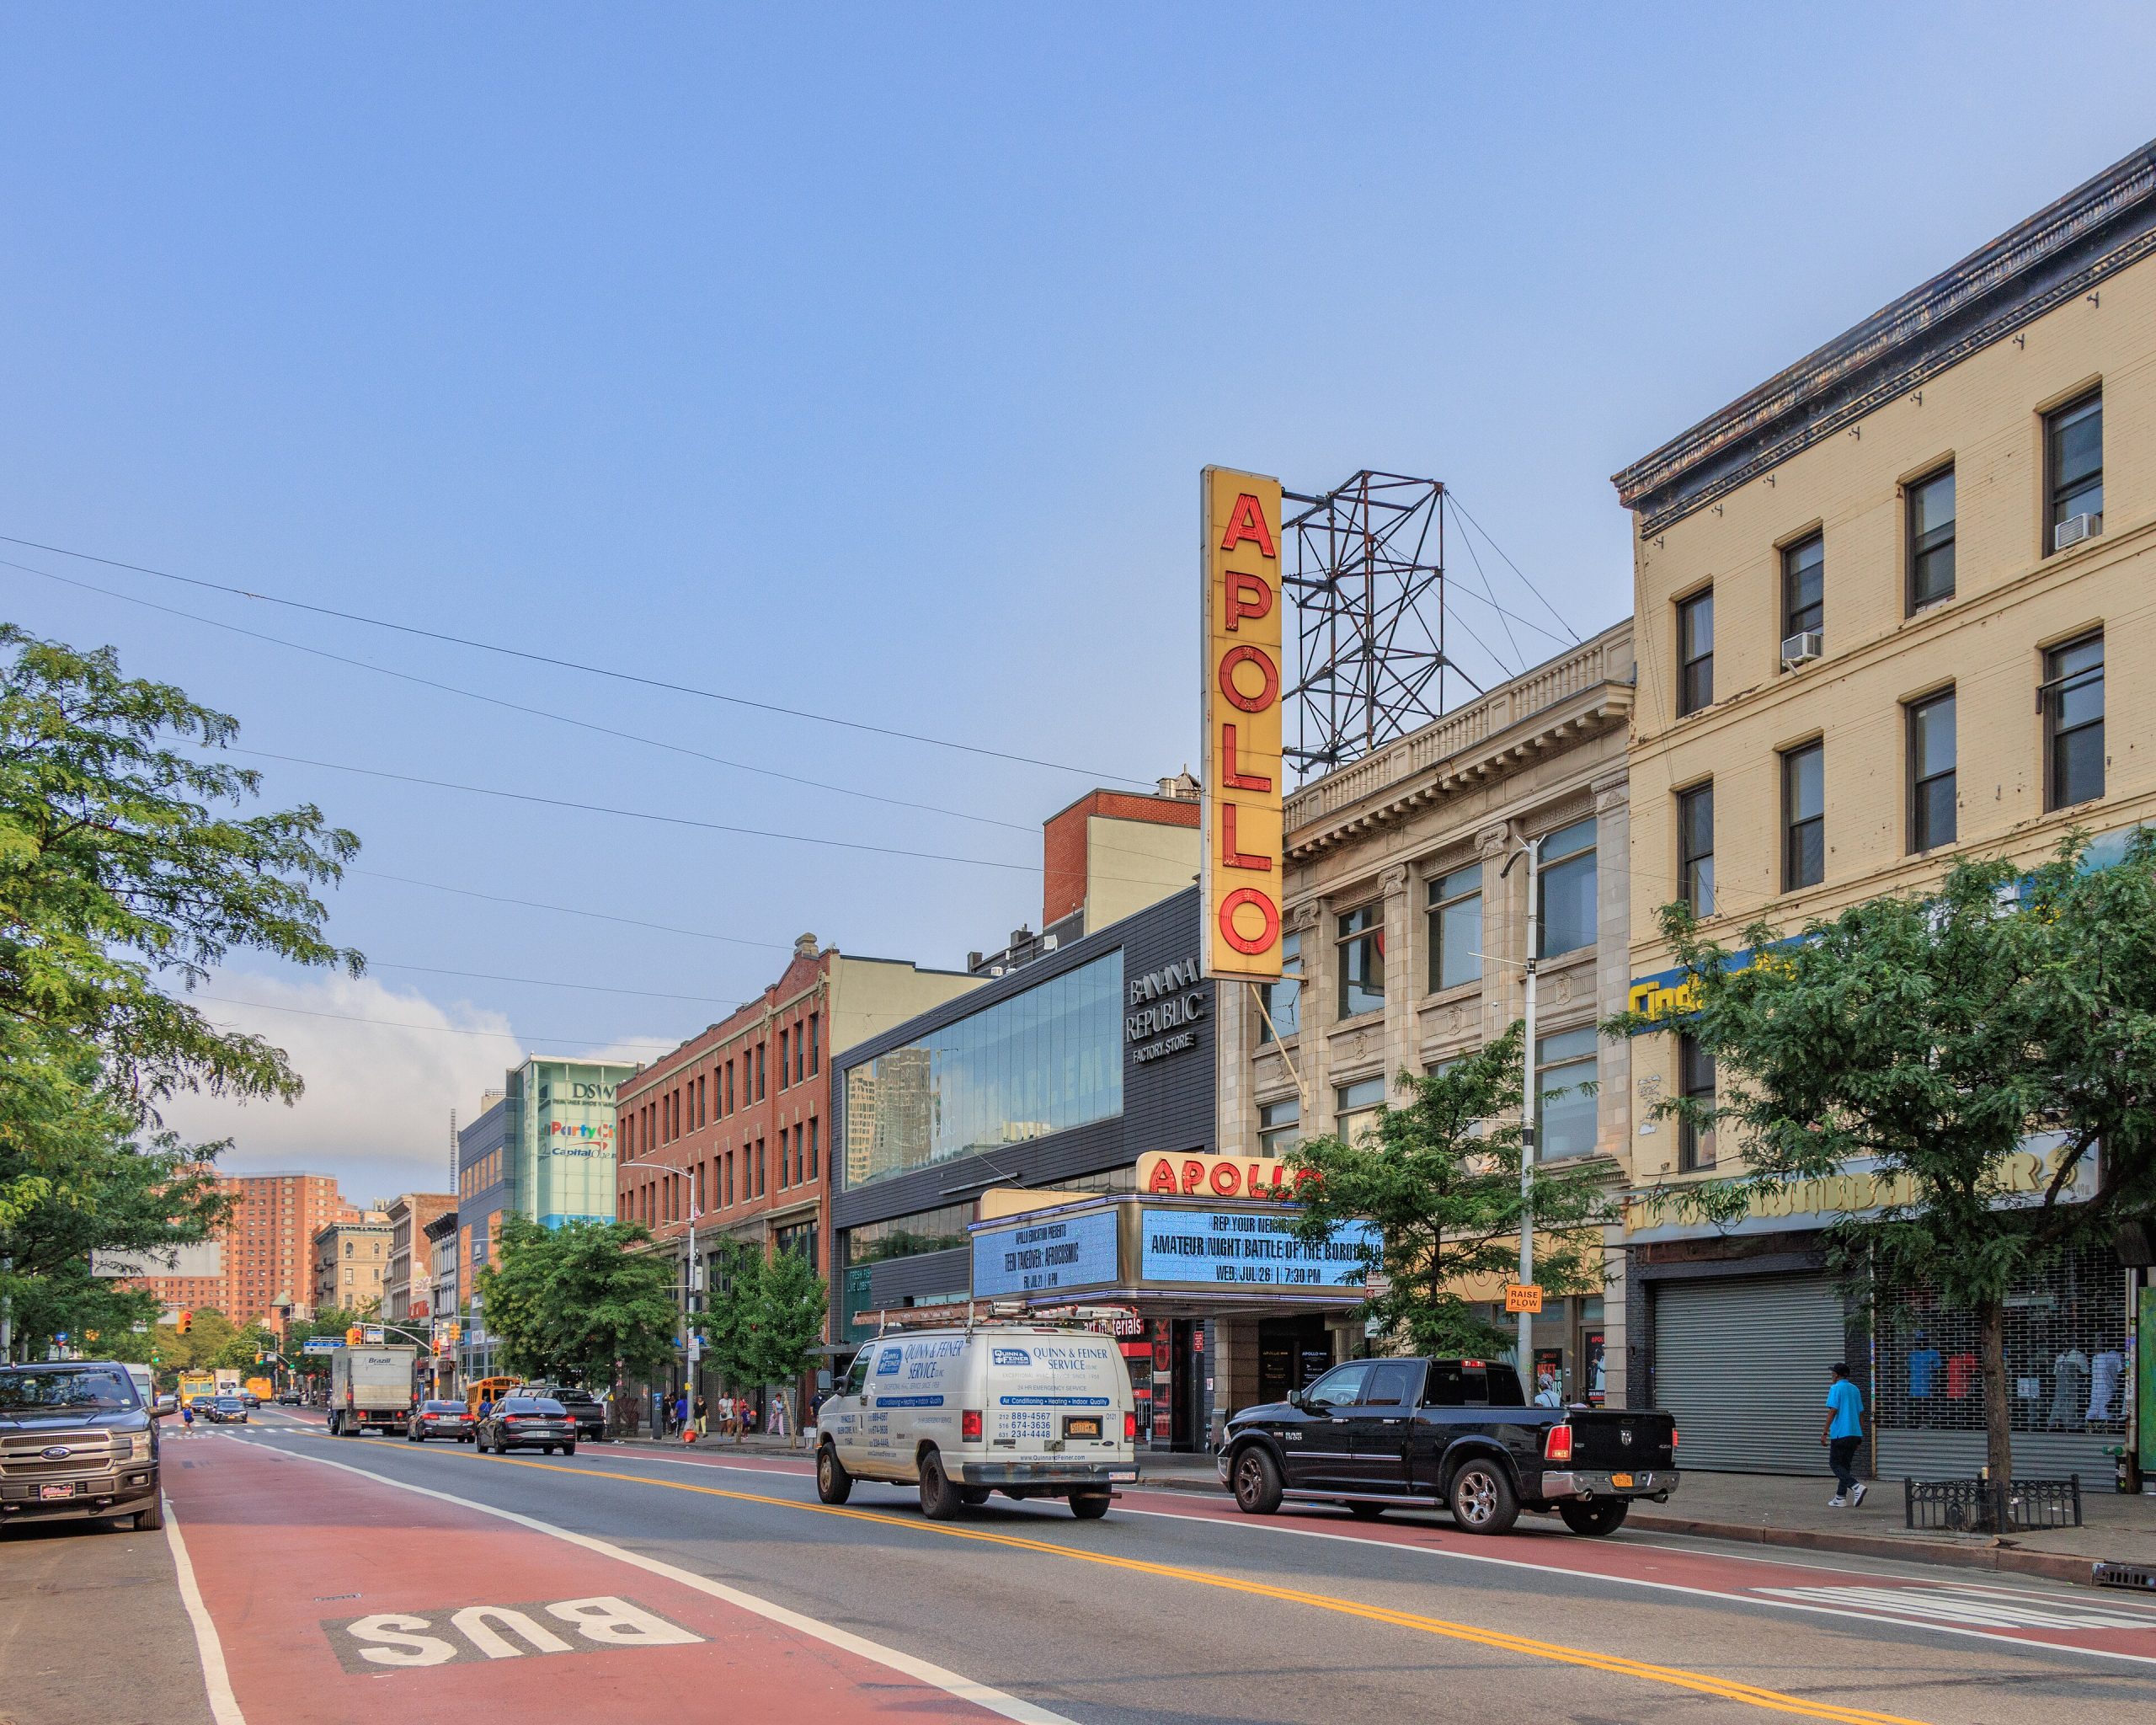
West 125th Street in Harlem with the Apollo Theater sign
Development Tracker — Harlem

What's Being Built in Harlem? One45's 1,000 Apartments, a Wave of Affordable Towers & a Restored Apollo

Hush Street tracks what's changing in Central Harlem: the One45 complex at Lenox and 145th, affordable and supportive towers on public and nonprofit land, the Apollo restoration, and new buildings on 125th and 116th Streets.
15
Projects Tracked
1,000
Homes Approved at One45
5
Under Construction
8
Pre-Construction
Oct. 2026
Updated
Watch → 1 Stop-Work Order (One45 Demolition)
What’s Changing
→
NYCHA closed $529 million in financing to renovate Rangel Houses' 984 apartments.Oct. 2026
→
Demolition began at One45, with city summonses noting a stop-work order on part of the site; the developer says construction starts by early 2027.Oct. 2026
→
A 12-story, 89-unit building was filed at 62 West 116th Street, the third new building on the block.Oct. 2026
Rangel Houses Renovation financing (NYCHA)$529M
31 Central Park North Financing (YIMBY)$97.8M
264-272 West 135th Street Construction loan (YIMBY)$45M
See full project list →

Hush Street is tracking what’s being built in Manhattan’s Central Harlem.

Harlem’s biggest development story is One45, a three-building, 1,000-apartment complex at Lenox Avenue and West 145th Street that the City Council approved in July 2025 and that has now begun demolition. Its approval stands in contrast to Lenox Terrace across the avenue, where a five-tower expansion was rejected in 2020 and the owner refinanced the existing buildings this fall instead.

Much of the rest of the pipeline is affordable or supportive housing on public or nonprofit land: a 282-unit supportive tower on Frederick Douglass Boulevard, an affordable co-op on the site of a former state prison on Central Park North, and 123 affordable homes over a rebuilt Malcolm Shabazz Harlem Market. On 125th Street, a run of cultural and civic projects is finishing, from the Studio Museum’s new building to the Apollo’s restoration.

Where DOB records and press reports disagree on heights or unit counts, both are given. A permit is not treated as proof that construction has started.

Project Location Status
1One45 Lenox Ave. at W. 145th St. Demolition Underway
22435 Frederick Douglass Boulevard Frederick Douglass Blvd. Variance Approved; In Plan Review
331 Central Park North (Former Lincoln Correctional Facility) Central Park North near Fifth Ave. Approved; Site Preparation
4Ennis Francis Expansion (254 West 124th Street) W. 124th St. near Frederick Douglass Blvd. Rezoning Filed
5Rangel Houses Renovation Harlem River Dr. north of W. 155th St. Financed; Renovation Starting
6Apollo Theater Restoration 253 W. 125th St. Under Construction
735 West 125th Street W. 125th St. near Fifth Ave. Under Construction
8260-270 West 126th Street W. 126th St. behind the Apollo Approved; Not Yet Permitted
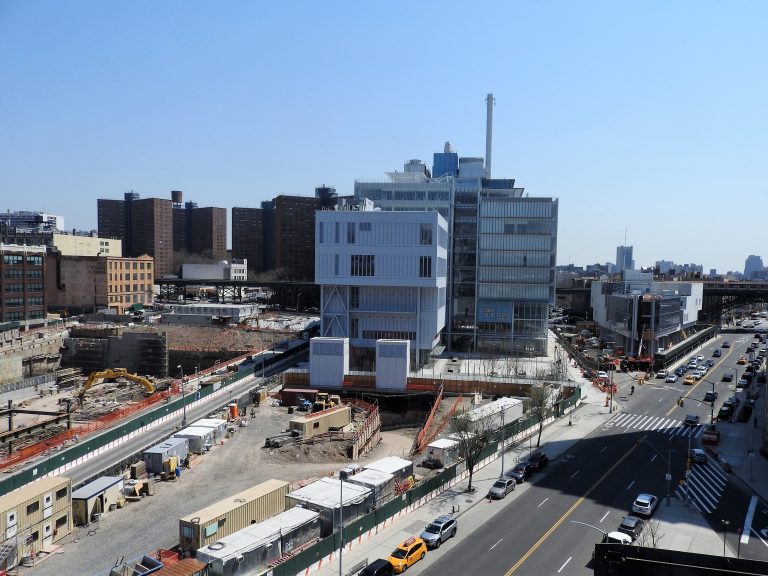
9Studio Museum in Harlem 144 W. 125th St. Completed (2025)
10Urban League Empowerment Center 121 W. 125th St. Completed (2025)
11Malcolm Shabazz Harlem Plaza 52 W. 116th St. Under Construction
1218 West 116th Street W. 116th St. near Fifth Ave. Under Construction
1362 West 116th Street W. 116th St. near Lenox Ave. Filed (Plan Review)
142132 Frederick Douglass Boulevard Frederick Douglass Blvd. at W. 115th St. Filed (Plan Review)
15264-272 West 135th Street W. 135th St. near Frederick Douglass Blvd. Under Construction

One45 & the Big Housing Plans

Harlem’s largest projects are housing, and most of them depend on a rezoning, a variance or public land.

1

One45

Google Street View of 687 Lenox Avenue, New York, NY
One45, via Google Street View. — Imagery: Google Street View
Address/Location687-689 Lenox Avenue, at West 145th Street
Developer/ApplicantBruce Teitelbaum (One45 Lenox LLC); SHoP Architects (design, per YIMBY)
ProjectA three-building rental complex with 1,000 apartments, 338 of them affordable: a 32-story building with 502 units, a 30-story building with 408 units and an 8-story senior building with 90 units, plus a renovation of the Charles Young Playground (YIMBY). YIMBY put the cost at $600 million. DOB still shows the earlier 2021 two-tower filings; no filing for the approved plan was found.
StatusDemolition Underway
Latest UpdateDOB issued demolition permits for the four buildings on the site between June and October 2026. City summonses dated Oct. 16 to 19 describe the 108 West 145th Street demolition as being under a stop-work order. At an October forum, Teitelbaum said construction would begin by December or early 2027 and take about 24 months (Amsterdam News).

Approved After a Long Fight

The City Council approved the rezoning in July 2025 (ZAP 2023M0297), after an earlier version was withdrawn in 2022. The project has been contested from the start: The Real Deal reported that Teitelbaum moved to evict Al Sharpton’s National Action Network from the site, and residents at the October forum pressed him on affordability, the Amsterdam News reported.

The stop-work order noted in the city’s records applies to the demolition at 108 West 145th Street; Hush Street has not found a public explanation of it.

Sources: New York YIMBY (July 2025); New York Amsterdam News (Oct. 2026); NYC Planning ZAP 2023M0297; NYC DOB demolition permits and ECB summonses, BIN 1060172 and 1091710 (accessed Oct. 2026); The Real Deal (Oct. 2025)

2

2435 Frederick Douglass Boulevard

Google Street View of 2435 Frederick Douglass Boulevard, New York, NY
2435 Frederick Douglass Boulevard, via Google Street View. — Imagery: Google Street View
Developer/ApplicantJames Equities with Services for the UnderServed; Alexander Gorlin Architects
ProjectA 22-story, 217-foot building with 282 affordable and supportive apartments: 170 studios for formerly homeless New Yorkers at 40% of area median income and 111 apartments split among 40%, 60% and 80% of area median income, plus a super’s unit (Board of Standards and Appeals).
StatusVariance Approved; In Plan Review
Latest UpdateThe Board of Standards and Appeals granted the project’s zoning variance on Feb. 9, 2026 (2025-48-BZ). The DOB new-building application is still in objections, and only fence permits have been issued.

282 Affordable and Supportive Homes

The partners paid $16.5 million for the site in 2024, PincusCo reported. The variance allows more floor area and height than the district’s zoning would otherwise permit.

Sources: NYC Board of Standards and Appeals, 2025-48-BZ (Feb. 2026); James Equities; NYC DOB NOW job M01209233-I1 (accessed Oct. 2026)

3

31 Central Park North (Former Lincoln Correctional Facility)

Google Street View of 31 West 110th Street, New York, NY
31 Central Park North (Former Lincoln Correctional Facility), via Google Street View. — Imagery: Google Street View
Address/Location31-33 West 110th Street, also 31 Central Park North
Developer/ApplicantLemor Development Group, Infinite Horizons, L+M Development Partners and Urbane Development Group; Curtis + Ginsberg Architects
ProjectA 22-story, 237-foot tower with 105 cooperative apartments for households earning 40% to 100% of area median income, billed as the city’s tallest affordable Passive House building, replacing the vacant former Lincoln Correctional Facility (YIMBY).
StatusApproved; Site Preparation
Latest UpdateThe developers secured $97.8 million in financing in May 2026 (YIMBY). DOB has approved the new building and the demolition of the old prison but has issued only interior demolition, scaffold, sidewalk-shed and fence permits, the last on Oct. 13, 2026.

Affordable Homeownership on the Park

The co-op replaces a vacant, state-owned former prison facing Central Park; its demolition is approved but not yet permitted.

Sources: New York YIMBY (May 2026); NYC DOB NOW jobs M01129115-I1 and M01176201-I1 (accessed Oct. 2026)

4

Ennis Francis Expansion (254 West 124th Street)

Google Street View of 254 West 124th Street, New York, NY
Ennis Francis Expansion (254 West 124th Street), via Google Street View. — Imagery: Google Street View
Address/Location254 West 124th Street
Developer/ApplicantCarthage Real Estate Advisors
ProjectA proposed rezoning for two 22-story mixed-use buildings with about 201,000 square feet of residential space, about half of it affordable, and about 20,000 square feet of community facility space on a parking lot (City Planning).
StatusRezoning Filed
Latest UpdateThe application is at the pre-certification stage at City Planning, with its last milestone on Sept. 24, 2026 (ZAP 2024M0223). Formal public review has not started.

The Next Phase on 124th Street

Carthage already built two towers on the same Ennis Francis Houses site, at 212 and 224 West 124th Street, with about 337 apartments between them. This application would add a third phase. The number of units has not been disclosed.

Sources: NYC Planning ZAP 2024M0223; Patch (Feb. 2019)

5

Rangel Houses Renovation

Google Maps of Rangel Houses, Harlem River Drive, New York, NY
Rangel Houses along the Harlem River Drive, via Google Maps. — Imagery: Google Maps
Address/LocationRangel Houses, along the Harlem River Drive just north of West 155th Street, within Community District 10
Developer/ApplicantNYCHA’s PACT partners Genesis Companies and Community League of the Heights
ProjectA full renovation of the eight 14-story buildings and 984 public housing apartments, with new kitchens and bathrooms, electrical and plumbing work, heat-pump heating and cooling, replica windows and flood protection (NYCHA).
StatusFinanced; Renovation Starting
Latest UpdateNYCHA closed on $529 million in financing on Oct. 15, 2026, with construction expected in phases over about four years. DOB issued renovation permits for the buildings in September 2025.

A $529 Million Public Housing Overhaul

The 1951 complex was listed on the National Register of Historic Places in 2026, which made historic tax credits available for the work, according to NYCHA.

Sources: NYCHA (Oct. 2026); NYC DOB NOW renovation permits, Rangel Houses (accessed Oct. 2026)

125th Street: The Apollo, Two New Landmarks & New Towers

Harlem’s main street has finished a decade of civic projects; the next wave is housing.

6

Apollo Theater Restoration

Google Street View of Apollo Theater, 253 West 125th Street, New York, NY
Apollo Theater Restoration, via Google Street View. — Imagery: Google Street View
Address/Location253 West 125th Street
Developer/ApplicantThe Apollo; Beyer Blinder Belle
ProjectThe largest restoration of the landmarked theater in 90 years: a lobby twice as large opening onto 125th Street, a cafe and bar, new and restored seating, backstage upgrades, restored plasterwork, and a new marquee and blade sign (the Apollo).
StatusUnder Construction
Latest UpdateThe Apollo has relit its restored marquee. Reopening is now expected to begin in late 2026, with a public opening in spring 2027 (Harlem World Magazine), later than the summer 2026 target set at the June 2025 groundbreaking.

Restoring Harlem's Most Famous Stage

The project was approved by the Landmarks Preservation Commission in December 2024, and DOB has permitted the theater’s new seating and food and drink space. TODAY reported a cost of about $65 million.

Sources: The Apollo (June 2025); Harlem World Magazine; TODAY (Feb. 2026); NYC Landmarks permit COFA-25-02026 (Dec. 2024)

7

35 West 125th Street

Google Street View of 35 West 125th Street, New York, NY
35 West 125th Street, via Google Street View. — Imagery: Google Street View
Address/Location35 West 125th Street
Developer/ApplicantIrgang Group; Menzak Architect, DOB applicant
ProjectA 21-story, 195-foot mixed-income rental building with 180 apartments and about 174,000 square feet, replacing a two-story retail building (DOB, Irgang). CityRealty reports that 30% of the apartments are affordable.
StatusUnder Construction
Latest UpdateDOB renewed the general construction permit on Sept. 24, 2026 and issued a plumbing permit on Oct. 14. CityRealty reported a $70 million construction loan in November 2025.

A 21-Story Tower Near Fifth Avenue

The 2022 plan for the site called for 162 apartments, The Real Deal reported; the current filing has 180. Irgang has owned the site since 1991.

Sources: NYC DOB NOW job M00671589-I1 and permits (accessed Oct. 2026); CityRealty; Irgang Group

8

260-270 West 126th Street

Google Street View of 260 West 126th Street, New York, NY
260-270 West 126th Street, via Google Street View. — Imagery: Google Street View
Address/Location260 West 126th Street
Developer/ApplicantJoel Weiss (per Patch); JFA Architects & Engineers
ProjectA 14-story, 145-foot mixed-use rental building with 120 apartments and about 115,000 square feet, on the Apollo’s block (DOB).
StatusApproved; Not Yet Permitted
Latest UpdateDOB reissued the demolition permit for 270 West 126th Street on May 27, 2026. The new building is approved but has no construction permit.

Third Plan for the Site

The site has carried three different plans: a 42-story, 449-foot tower in 2019 renderings, a 12-story building in 2022 and the current 14-story filing.

Sources: NYC DOB NOW jobs M00666173-I1 and M00923916-I1 (accessed Oct. 2026); New York YIMBY (Jan. 2022)

9

Studio Museum in Harlem

Google Street View of Studio Museum in Harlem, 144 West 125th Street, New York, NY
Studio Museum in Harlem, via Google Street View. — Imagery: Google Street View
Address/Location144 West 125th Street
Developer/ApplicantThe Studio Museum in Harlem, on city-owned land; Adjaye Associates
ProjectA new seven-floor, 82,000-square-foot museum building.
StatusCompleted (2025)
Latest UpdateThe new building opened to the public on Nov. 15, 2025.

A New Home for the Museum

The Studio Museum’s building is one of two major civic projects on 125th Street completed in November 2025, along with the Urban League Empowerment Center.

Sources: The Studio Museum in Harlem (Aug. 2025)

10

Urban League Empowerment Center

Google Street View of 121 West 125th Street, New York, NY
Urban League Empowerment Center, via Google Street View. — Imagery: Google Street View
Address/Location121 West 125th Street
Developer/ApplicantNational Urban League, BRP Companies, L+M Development Partners and Taconic Partners, with Empire State Development and the city; Beyer Blinder Belle
ProjectA 17-to-18-story mixed-use building with 170 affordable and supportive homes, the National Urban League’s headquarters, office and community space, and retail (Governor’s office).
StatusCompleted (2025)
Latest UpdateGov. Kathy Hochul celebrated the opening of the National Urban League headquarters on Nov. 12, 2025.

A Decade-Long Corridor Project, Finished

The governor’s office put the cost at $242 million; the National Urban League has said $250 million.

Sources: Office of Gov. Kathy Hochul (Nov. 2025); National Urban League

116th Street & the Avenues

West 116th Street now has three new buildings on one block, and infill continues on Frederick Douglass Boulevard and West 135th Street.

11

Malcolm Shabazz Harlem Plaza

Google Street View of 52 West 116th Street, New York, NY
Malcolm Shabazz Harlem Plaza, via Google Street View. — Imagery: Google Street View
Address/Location52 West 116th Street
Developer/ApplicantThe Malcolm Shabazz Mosque development team and The Procida Companies, on city-owned land; Think! Architecture and Design
Project123 affordable apartments (DOB; earlier city documents said about 109) above a permanent indoor home for the Malcolm Shabazz Harlem Market, built to Passive House standards. DOB lists 10 stories and 105 feet.
StatusUnder Construction
Latest UpdateConstruction started on March 19, 2026, according to the architect. DOB issued further construction permits in May and July and a standpipe permit on Oct. 7, 2026.

A Permanent Home for the Market

The city approved the land disposition in 2024 (ZAP 2020M0486) to replace the open-air vendor market with a permanent indoor one beneath fully affordable housing. The project won a state Buildings of Excellence award.

Sources: NYC Planning ZAP 2020M0486; Think! Architecture and Design; NYC DOB NOW job M00482837-I1 and permits (accessed Oct. 2026)

12

18 West 116th Street

Google Street View of 18 West 116th Street, New York, NY
18 West 116th Street, via Google Street View. — Imagery: Google Street View
Address/Location18 West 116th Street
Developer/ApplicantCarthage Real Estate Advisors; Fischer + Makooi Architects
ProjectA 12-story building with 55 rental apartments and a new sanctuary for Baptist Temple Church, the site’s longtime occupant (YIMBY).
StatusUnder Construction
Latest UpdateYIMBY reported construction progressing in August 2026, with completion expected in summer 2027. DOB renewed foundation and excavation permits on Oct. 23, 2026.

A Church Rebuilds With Housing Above

Like several projects in this tracker, the building pairs new apartments with space for the religious institution that owned the land.

Sources: New York YIMBY (Aug. 2026); NYC DOB NOW job M08023712-I1 (accessed Oct. 2026)

13

62 West 116th Street

Google Street View of 62 West 116th Street, New York, NY
62 West 116th Street, via Google Street View. — Imagery: Google Street View
Address/Location62 West 116th Street
Developer/ApplicantGrun Group LLC (DOB owner)
ProjectA 12-story mixed-use building with 89 apartments and about 80,000 square feet, on the site of a two-story commercial building.
StatusFiled (Plan Review)
Latest UpdateThe new-building application was filed on Oct. 13, 2026 and is in DOB plan review.

The Newest Filing on 116th

This filing sits next to Malcolm Shabazz Harlem Plaza and down the block from 18 West 116th Street. No press coverage of the plan has appeared yet.

Sources: NYC DOB NOW job M01473076-I1 (accessed Oct. 2026)

14

2132 Frederick Douglass Boulevard

Google Street View of 2132 Frederick Douglass Boulevard, New York, NY
2132 Frederick Douglass Boulevard, via Google Street View. — Imagery: Google Street View
Developer/ApplicantJoseph Development (David Rabizadeh); AKM Architects
ProjectA 13-story, 135-foot mixed-use building with 88 apartments on a vacant lot between West 115th and 116th Streets (YIMBY).
StatusFiled (Plan Review)
Latest UpdatePermits were filed in March 2026; the DOB application has been in objections since May 2026.

Infill on a Vacant Lot

The building would replace a vacant lot between West 115th and 116th Streets; only fence permits have been issued so far.

Sources: New York YIMBY (Mar. 2026); NYC DOB NOW job M01339025-I1 (accessed Oct. 2026)

15

264-272 West 135th Street

Google Street View of 270 West 135th Street, New York, NY
264-272 West 135th Street, via Google Street View. — Imagery: Google Street View
Address/Location270 West 135th Street
Developer/ApplicantMass Development; BUILTD (design, per YIMBY)
ProjectAn 11-story, 115-foot condo building with 72 apartments, about 12,000 square feet of retail and a 15,000-square-foot community facility on its first two floors (YIMBY, DOB).
StatusUnder Construction
Latest UpdateDOB issued the structural permit on Aug. 17, 2026, and a city inspection on Sept. 26 noted a poured foundation. Mass Development secured a $45 million construction loan in July (YIMBY), with completion targeted for summer 2028.

New Condos on 135th Street

The old buildings at 264 and 266 West 135th Street were demolished by June 2026.

Sources: New York YIMBY (July 2026); NYC DOB NOW job M01280065-I1 and permits (accessed Oct. 2026)

What We're Watching Next

Whether One45 starts construction by early 2027 as its developer says, when the Apollo reopens, and whether City Planning certifies the Ennis Francis expansion for public review are the milestones to watch. Lenox Terrace’s owner refinanced its 1,696 apartments with a $170.5 million loan this October rather than reviving its rejected expansion, Multi-Housing News reported.

Hush Street also tracks the Upper West Side and the Upper East Side.

Header photo: the Apollo Theater on West 125th Street in July 2023, before its restoration, by Phileven, via Wikimedia Commons, CC BY-SA 4.0, resized.

By Updated Built from city filings and published reporting. About Hush Street