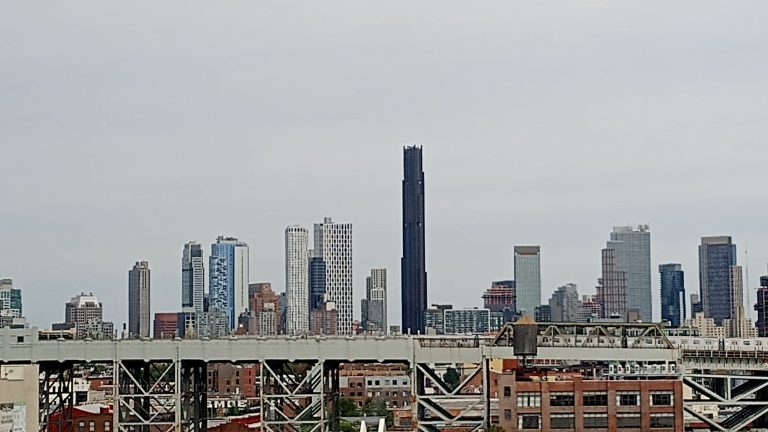
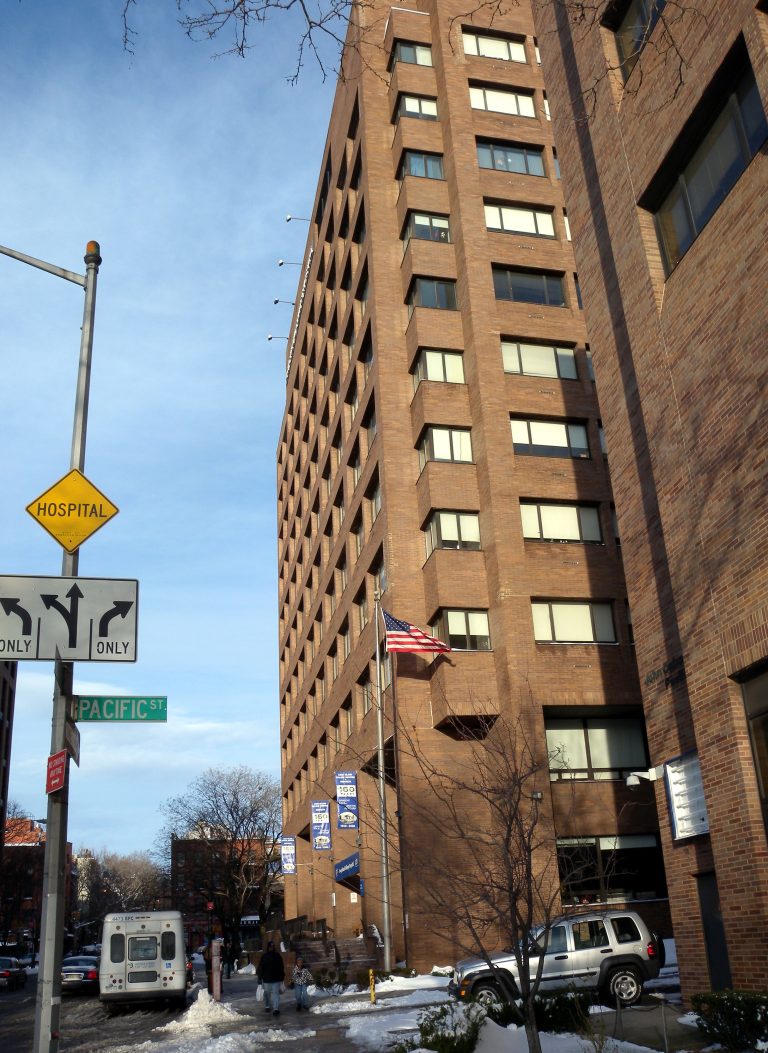
Hush Street is tracking what’s changing in Boerum Hill — a landmarked brownstone neighborhood squeezed between Downtown Brooklyn, Cobble Hill, Brooklyn Heights, Fort Greene, and Gowanus. Its story right now is dominated by one of the largest, most consequential civic construction projects in Brooklyn: a $2.959 billion jail rising on Atlantic Avenue as part of the city’s plan to close Rikers Island. Around it, a smaller but real wave of private residential filings and public affordable-housing investment is reshaping individual blocks.
Boerum Hill’s edges are genuinely blurry — real-estate marketing convention often stretches the name onto blocks that official geography places in Cobble Hill or Downtown Brooklyn, and we’ve drawn our own boundary from parcel-level city data rather than listing copy. Two nearby projects that press coverage sometimes associates with this corner belong to a neighboring Tracker instead: 120 Court Street (Downtown Brooklyn) and the Long Island University campus family (Downtown Brooklyn’s DeKalb Avenue core) — both explained further down.
| Project | Location | Status |
|---|---|---|
| 1275 Atlantic Avenue (Borough-Based Jail) | Atlantic Ave. | Under Construction |
| 2360 Schermerhorn Street | Schermerhorn St. & 3rd Ave. | Sale Approved / Pre-Demolition |
| 3546 Pacific Street | Pacific St., btw. 3rd & 4th Ave. | Filed / Under DOB Review |
| 4153 Nevins Street | Nevins St. | Designated / Pre-Development |
| 5110 & 92 Boerum Place | Boerum Pl., btw. Dean & Pacific St. | Under Construction |
| 6280 Bergen Street | Bergen St., btw. Nevins & 3rd Ave. | Under Construction |
| 748 Hoyt Street | Hoyt St. & Livingston St. | Site Assembled / Plans Filed |
The Projects Reshaping Boerum Hill
A borough-sized jail dominates the skyline; smaller filings and public affordable housing fill in around it.
A $3 Billion Jail Just Topped Out on Atlantic Avenue
One of Four Jails Meant to Replace Rikers Island
This is the Brooklyn piece of the city’s court-mandated plan to close Rikers Island by building smaller, borough-based jails in its place — one each in Manhattan, the Bronx, Queens, and here, replacing the old Brooklyn House of Detention that closed in 2020. At 15 stories and 712,150 square feet, it’s designed to hold 1,040 people, with more than 30,000 square feet of ground-level community space carrying its own separate entrances fronting Atlantic Avenue, two below-grade cellar levels, two loading berths, roughly 100 enclosed parking spaces, and an underground tunnel connecting to the adjacent courthouse.
Construction began in November 2024. Structural steel topped out on April 22, 2026, in a ceremony NYC’s Department of Design and Construction held with more than 100 construction workers on site. Facade panels started going up that March, and multiple passenger elevators were being installed across the project by spring 2026.
A Long Runway Still Ahead
The city’s own Department of Design and Construction puts the project’s cost at $2.959 billion and its target for substantial completion at spring 2029 — meaning that even with steel topped out, the building is roughly three more years from opening. (Some secondary coverage has rounded the cost to “$3 billion” and cited an earlier 2027 completion estimate; we’re going with DDC’s own, more recent figures.) The project sits directly across from the Brooklyn Heights Association’s own coverage area, and remains one of the most politically contested pieces of the citywide Rikers replacement plan.
Sources: NYC DDC; New York YIMBY; Brooklyn Paper; BKReader; NYC Borough-Based Jails Program
A 130-Year-Old Church, Fire-Damaged Twice, Is Headed for Demolition
Brooklyn’s Oldest Baptist Congregation, Twice Damaged by Fire
Next Step Community Church — formerly the First Baptist Church of Brooklyn, founded in 1823 and the oldest Baptist congregation in the borough — has occupied this Romanesque Revival building since 1893-94, rebuilt once already after a 1917 fire. A second fire in 2010 left the structure damaged, and it’s sat that way for roughly 15 years since.
Developers Tankhouse and Lonicera Partners are now under contract to buy the site for $28.25 million, with court approval of the sale reported in August 2026. Their stated plan is to demolish the fire-damaged structure and build new residential construction in its place.
An Earlier, Unbuilt Vision for the Site
Years before this sale, a feasibility study explored an entirely different path — preserving and building around the church rather than replacing it, with renderings showing the sanctuary expressed as transparent space open to the street, colored glass windows, or a glowing glass steeple marking the corner. That scheme was never confirmed to have a development partner or congregation sign-off, and nothing suggests it’s connected to Tankhouse and Lonicera’s current, demolition-bound plan — we’re noting it only as design history for a site whose future looked very different not long ago.
Sources: Brownstoner; Commercial Observer; Brooklyn Paper; CityRealty
A 16-Story Tower Files In Near Barclays Center
Permits have been filed for a 16-story, 180-foot residential building a few blocks from the Atlantic Avenue-Barclays Center subway hub, one of Brooklyn’s busiest transit interchanges. At roughly 86,500 total square feet — the large majority residential, with a smaller commercial component — it’s a mid-size addition rather than a megaproject, but a real, currently-filed one in a corridor that’s seen steady density growth for over a decade.
Sources: New York YIMBY
A City-Owned Parking Lot Becomes 70 Affordable Homes
This 11,500-square-foot, city-owned parking lot is becoming roughly 70 deeply affordable, rent-stabilized apartments — about 21 of them set aside for formerly homeless individuals and families, with the rest available through the city’s housing lottery. HPD designated the nonprofit Fifth Avenue Committee to lead the project in August 2025; Brooklyn Workforce Innovations will run a ground-floor workforce development center as part of the same building. Planned amenities include a community room opening onto a landscaped courtyard, an exercise room, laundry facilities, bike storage, and a backup generator. The site was part of a two-site HPD request for proposals covering publicly-owned Boerum Hill parcels — we haven’t independently confirmed the status of the second site and aren’t naming it without that confirmation.
Sources: New York YIMBY; Brownstoner; NYC HPD
Two Small Condos on the Street Boerum Hill Is Named For

Both sites sit on Boerum Place, the street the neighborhood takes its name from, one block apart. 110 Boerum Place is a 6-story, 21-unit condo designed by Brent Buck Architects for Avdoo & Partners and Aksoy Holding, structurally topped out in May 2025 and targeting 2026 occupancy. Around the corner, 92 Boerum Place — also addressed as 237 Pacific Street — is a smaller, 6-unit mixed-use building designed by StudiosC Architecture for Eliat Realty Corp, with excavation and below-grade work still active as of this spring. Real estate coverage sometimes markets both addresses as “Cobble Hill,” but city parcel data places them on the Boerum Hill side of the Atlantic Avenue boundary — a geography call, not a quality judgment.
Sources: data/project-registry/cobble-hill.json research (Avdoo & Partners/Aksoy Holding, Brent Buck Architects; StudiosC Architecture/Eliat Realty Corp), independently reused per Hush Street’s own prior verification
A note on two nearby projects we’re not duplicating here: 120 Court Street, the former Walgreens site at Court and Atlantic, is widely reported as “Brooklyn Heights” but its canonical home is Downtown Brooklyn — see that tracker’s own section. And the Long Island University campus family (75 & 89 DeKalb Avenue, The Willoughby, Brooklyn Paramount) sits firmly within Downtown Brooklyn’s DeKalb Avenue core, not Boerum Hill, despite LIU’s campus reading as a single institutional footprint from a distance — we’re flagging it here rather than building it out, since it belongs to a Tracker we’re not editing this session.
A 450-Unit Rezoning’s First Phase Is Now in the Ground
The Last Manufacturing Block in Boerum Hill
This site — a former screen-printing plant and surrounding parking lots on the block bounded by Nevins, Bond, Wyckoff, and Bergen streets — was the last manufacturing-zoned block in Boerum Hill. In December 2022, the City Council approved a rezoning, nearly unanimous, converting it to residential use with a Mandatory Inclusionary Housing designation attached.
As approved, the full site allows roughly 450 apartments across four structures — two 9-story buildings and two 3-story, 3-unit townhomes — with half the units (225) permanently affordable: about three-quarters at 60% of area median income, the rest at 80%. One building is planned for seniors, another for low-income families. It was the first NYC rezoning to include a racial impact study, and Community Board 2 initially voted against an earlier version of the plan over height and unit-count concerns before the final, larger affordability package won City Council approval.
The First Phase, Now Excavating
Fischer Rasmussen Whitfield and Goose Property Management are building the project’s first phase: three abutting structures totaling 297 rental units (studios to two-bedrooms) and about 9,700 square feet of ground-floor retail, reported as a supermarket replacing the block’s prior grocery tenant. Excavation was underway as of April 2026, backed by a $166 million construction loan, with completion targeted for winter 2028.
The 297-unit, three-building phase now under construction is a subset of the full 450-unit rezoning envelope approved in 2022 — we haven’t found reporting reconciling exactly how the remaining units (including the two smaller townhome structures) fit into this same construction phase or a later one, and aren’t guessing.
Sources: Brooklyn Paper; 6sqft; New York YIMBY; Hoodline; NYC Planning ZAP
A Six-Lot Assemblage Becomes a 99-Unit Building
A Long-Term Lease, Not a Sale
Watermark Capital Group took control of six tax lots spanning 42-50 Hoyt Street and 208 Livingston Street through a 99-year ground lease valued at $10.1 million, signed with the property owner in September 2024. Plans for a 99-unit residential building followed that December.
Real estate trade coverage (PincusCo, Marketproof) places the site in Boerum Hill, matching NYC PLUTO parcel data (Community District 302, the same district used to resolve the nearby 110/92 Boerum Place boundary case above); some other sources label the same block “Downtown Brooklyn.” We haven’t found a confirmed demolition permit or construction start for the existing buildings on the assembled lots as of this writing.
Sources: PincusCo; Marketproof; NYC PLUTO parcel data (Socrata 64uk-42ks)
Capital & Transactions
Money Moving in Boerum Hill
A curated look at recent property sales and financing that help explain who’s buying, building, and lending in Boerum Hill right now. Drawn from New York City’s public ACRIS property records, not a complete log of every filing — we include only transactions that say something real about the neighborhood’s direction, and leave out routine paperwork, internal transfers, and deals we can’t explain responsibly.
52 4th Avenue — “The Eleanor”Sep. 2026
A $42 million financing on a completed, leasing 9-story mixed-use building — consistent with a construction-to-permanent takeout loan now that the building (permits originally filed 2020) is finished and renting.
32-40 4th Avenue / 544-548 Pacific StreetAug. 2026
This Tracker already covers 546 Pacific Street as a filed 16-story, 180-foot development (Section 3, above) but reports only the DOB permit filing. This ACRIS record — spanning 32 & 40 4th Avenue and 544, 546 & 548 Pacific Street, the exact footprint of the filing — is the first confirmed detail of the underlying site assemblage and its financing.
Source: New York City’s public ACRIS property records. This module is reviewed and curated by Hush Street editors, not an automated feed, and will be updated as new, meaningful filings are confirmed.
Have a tip on a Boerum Hill project we should be tracking? Let us know.
By Hush Street Editorial Updated Built from city filings and published reporting. About Hush Street